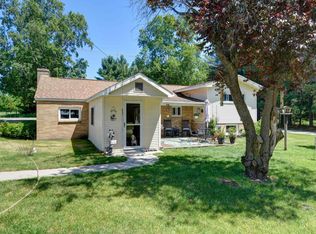
Offering an impressive combination of space, location and modern living, this 6-bedroom, 4-bathroom home in Long Lake Township features 2,782 square feet of versatile living space. The generous floor plan provides plenty of room for everyday living, entertaining guests, home offices or additional flex space. Outside, the fenced-in back yard offers a great space to relax and enjoy Northern Michigan's outdoors while the two car garage provides convenient parking and additional storage. Located near beautiful Long and Silver Lakes and just minutes from downtown Traverse City, you'll enjoy easy access to boating, fishing, beaches, recreation, shopping, dining and everything that the Traverse City area has to offer. With 6 bedrooms, 4 baths and a fantastic location, this home delivers the space and flexibility that is tough to beat!
For sale
Price cut: $25K (10/7)
$525,000
1974 N South Long Lake Rd, Traverse City, MI 49685
6beds
2,749sqft
Single Family Residence
Built in 2020
0.39 Acres Lot
$518,900 Zestimate®
$191/sqft
$-- HOA
What's special
Generous floor planTwo car garage
- 36 days
- 719
- 32
Zillow last checked:
Listing updated:
Listed by:
AJ Bienkowski aj@rebeaudry.com,
EXP Realty 269-832-2296
Source: NGLRMLS,MLS#: 1950176
Facts & features
Interior
Bedrooms & bathrooms
- Bedrooms: 6
- Bathrooms: 4
- Full bathrooms: 2
- 3/4 bathrooms: 2
- Main level bathrooms: 3
- Main level bedrooms: 4
Primary bedroom
- Level: Main
- Area: 180
- Dimensions: 12 x 15
Bedroom 2
- Level: Main
- Area: 100
- Dimensions: 10 x 10
Bedroom 3
- Level: Main
- Area: 130
- Dimensions: 10 x 13
Bedroom 4
- Level: Main
- Area: 108
- Dimensions: 9 x 12
Primary bathroom
- Features: Private
Dining room
- Level: Main
- Area: 135
- Dimensions: 9 x 15
Family room
- Level: Lower
- Area: 195
- Dimensions: 13 x 15
Kitchen
- Level: Main
- Area: 126
- Dimensions: 14 x 9
Living room
- Level: Main
- Area: 288
- Dimensions: 16 x 18
Heating
- Forced Air, Natural Gas
Cooling
- Central Air
Appliances
- Included: Refrigerator, Oven/Range, Disposal, Dishwasher, Microwave
- Laundry: Main Level
Features
- Walk-In Closet(s), Pantry, Solid Surface Counters, Mud Room, Vaulted Ceiling(s), Cable TV, High Speed Internet
- Flooring: Luxury Vinyl Plank, Tile, Carpet
- Basement: Egress Windows,Finished
- Has fireplace: No
- Fireplace features: None
Interior area
- Total structure area: 2,749
- Total interior livable area: 2,749 sqft
- Finished area above ground: 2,062
- Finished area below ground: 687
Video & virtual tour
Property
Parking
- Total spaces: 2
- Parking features: Drive Under/Built-In, Asphalt
- Garage spaces: 2
Accessibility
- Accessibility features: None
Features
- Patio & porch: Deck, Patio, Covered
- Fencing: Fenced
- Waterfront features: None
Lot
- Size: 0.39 Acres
- Dimensions: 108' x 185' x 88'
- Features: Level, Metes and Bounds
Details
- Additional structures: None
- Parcel number: 0830501200
- Zoning description: Residential
Construction
Type & style
- Home type: SingleFamily
- Architectural style: Raised Ranch
- Property subtype: Single Family Residence
Materials
- Frame, Vinyl Siding
- Roof: Asphalt
Condition
- New construction: No
- Year built: 2020
Utilities & green energy
- Sewer: Private Sewer
- Water: Private
Community & HOA
Community
- Features: None
- Subdivision: Taylor's Long Lake Resort
HOA
- Services included: None
Location
- Region: Traverse City
Financial & listing details
- Price per square foot: $191/sqft
- Tax assessed value: $103,865
- Annual tax amount: $2,633
- Price range: $525K - $525K
- Date on market: 9/3/2026
- Cumulative days on market: 37 days
- Listing agreement: Exclusive Right Sell
- Listing terms: Conventional,Cash,FHA,VA Loan
- Ownership type: Private Owner
- Road surface type: Asphalt
Estimated market value
$518,900
$493,000 - $545,000
$3,897/mo
Price history
| Date | Event | Price |
|---|---|---|
| 10/7/2026 | Price change | $525,000-4.5%$191/sqft |
Source:  NGLRMLS #1950176 Report a problem NGLRMLS #1950176 Report a problem | ||
| 9/24/2026 | Price change | $550,000-3.5%$200/sqft |
Source: NGLRMLS #1950176 Report a problem | ||
| 9/17/2026 | Price change | $569,900-1.7%$207/sqft |
Source: NGLRMLS #1950176 Report a problem | ||
| 9/3/2026 | Listed for sale | $579,900+141.6%$211/sqft |
Source: NGLRMLS #1950176 Report a problem | ||
| 2/16/2018 | Listing removed | $240,000$87/sqft |
Source: EXIT REALTY PARAMOUNT #1838283 Report a problem | ||
| 12/8/2017 | Price change | $240,000-7.3%$87/sqft |
Source: EXIT Realty Paramount #1838283 Report a problem | ||
| 9/27/2017 | Price change | $259,000-5.8%$94/sqft |
Source: EXIT Realty Paramount #1838283 Report a problem | ||
| 9/9/2017 | Price change | $275,000-5.2%$100/sqft |
Source: EXIT Realty Paramount #1838283 Report a problem | ||
| 6/20/2017 | Listed for sale | $290,000+190%$105/sqft |
Source: Owner Report a problem | ||
| 6/30/2011 | Sold | $100,000+1%$36/sqft |
Source: NGLRMLS #1722248 Report a problem | ||
| 1/9/2011 | Price change | $99,000-9.2%$36/sqft |
Source: Coldwell Banker Schmidt, Realtors #1722248 Report a problem | ||
| 1/7/2011 | Price change | $109,000+10.1%$40/sqft |
Source: Coldwell Banker Schmidt, Realtors #1722248 Report a problem | ||
| 1/2/2011 | Price change | $99,000-9.2%$36/sqft |
Source: Coldwell Banker Schmidt, Realtors #1722248 Report a problem | ||
| 10/8/2010 | Price change | $109,000-8.4%$40/sqft |
Source: Coldwell Banker Schmidt REALTORS #1707036 Report a problem | ||
| 9/4/2010 | Listed for sale | $119,000-7.8%$43/sqft |
Source: Coldwell Banker Schmidt REALTORS #1707036 Report a problem | ||
| 1/26/2010 | Price change | $129,000-7.8%$47/sqft |
Source: Coldwell Banker Schmidt, Realtors #1707036 Report a problem | ||
| 9/19/2009 | Price change | $139,900-6.7%$51/sqft |
Source: Schmidt, Realtors #1707036 Report a problem | ||
| 8/24/2009 | Price change | $149,900-6.3%$55/sqft |
Source: Coldwell Banker Schmidt, Realtors #1707036 Report a problem | ||
| 7/30/2009 | Listed for sale | $159,900-11.1%$58/sqft |
Source: Coldwell Banker Schmidt, Realtors #1707036 Report a problem | ||
| 10/9/2008 | Listing removed | $179,900$65/sqft |
Source: Coldwell Banker** #1689764 Report a problem | ||
| 3/14/2008 | Listed for sale | $179,900$65/sqft |
Source: Coldwell Banker** #1689764 Report a problem | ||
Public tax history
| Year | Property taxes | Tax assessment |
|---|---|---|
| 2025 | $2,533 +5.4% | $208,900 +7% |
| 2024 | $2,404 | $195,300 |
| 2023 | -- | -- |
| 2022 | -- | -- |
| 2021 | -- | -- |
| 2020 | $2,060 | -- |
| 2019 | $2,060 +0.6% | $102,200 -8.3% |
| 2018 | $2,048 | $111,400 +10.3% |
| 2017 | -- | $101,000 +6.8% |
| 2016 | -- | $94,600 +12.9% |
| 2014 | -- | $83,800 +14.8% |
| 2012 | -- | $72,990 -6.1% |
| 2011 | -- | $77,700 -12% |
| 2010 | -- | $88,300 -1.5% |
| 2009 | -- | $89,600 +2.6% |
| 2008 | -- | $87,300 -4.7% |
| 2007 | -- | $91,600 +12.4% |
| 2005 | -- | $81,500 -4.9% |
| 2004 | -- | $85,700 +2.1% |
| 2003 | -- | $83,900 |
| 2002 | -- | $83,900 +5.7% |
| 2001 | -- | $79,400 +8.5% |
| 2000 | -- | $73,200 |
Find assessor info on the county website
Monthly payment
Est. payment
Payment breakdown
Explore the cost of this home by adjusting the details. Changes won't be saved.Climate risks
Neighborhood: 49685
Nearby schools
Schools provided by the listing agent
- Elementary: Long Lake Elementary School
- Middle: Traverse City West Middle School
- High: Traverse City West Senior High School
- District: Traverse City Area Public Schools
Source: NGLRMLS. This data may not be complete. We recommend contacting the local school district to confirm school assignments for this home.

- $298,3002 bd1 ba1.6k sqft1978 N South Long Lake Rd, Traverse City, MI 49685Off Market
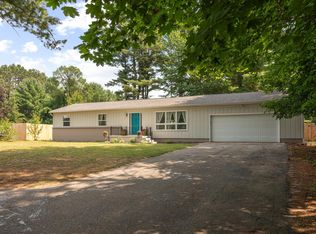
- $365,0003 bd2 ba1.6k sqft1970 S Long Lake Rd, Traverse City, MI 49685Sold
- $339,4003 bd2 ba1.6k sqft1970 N South Long Lake Rd, Traverse City, MI 49685Off Market
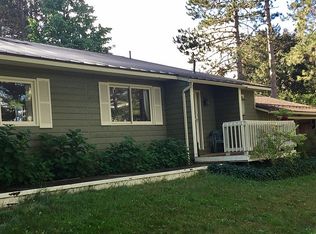
- $352,0003 bd2 ba1.8k sqft1982 N South Long Lake Rd, Traverse City, MI 49685Off Market
Similar homes
- $499,7505 bd2 ba2k sqft9677 Westwood Dr, Traverse City, MI 49685For Sale
 MLS ID #1946628, Mark Hagan. NGLRMLS
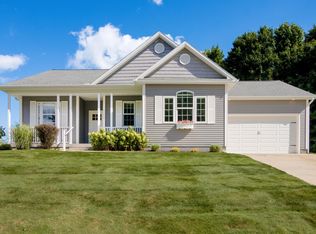
 - $689,9005 bd3 ba2.5k sqft3194 Heritage Park Pl, Traverse City, MI 49685For Sale
 MLS ID #1950509, Lynne Moon. NGLRMLS
 - $644,9003 bd3 ba2.5k sqft4141 Fireside Trl, Traverse City, MI 49685For Sale
 MLS ID #1951247, Peter Faber. NGLRMLS
 - $449,5003 bd2 ba1.6k sqft10741 N Long Lake Rd, Traverse City, MI 49685For Sale
 MLS ID #1946359, Rob Gray. NGLRMLS
