Experience the perfect blend of contemporary style and comfort in this spaciously designed 5 bedroom, 3.5 bath home in desirable Erin Glen Subdivision. An inviting open-concept layout and thoughtfully designed living space create an ideal setting for both everyday living and entertaining. In the backyard, you are greeted with countryside views from a large covered deck. With some newer windows throughout the home, a fenced in backyard; this home is ready for its next family.
For sale
$599,000
859 Shamrock Ln, Traverse City, MI 49696
5beds
3,231sqft
Single Family Residence
Built in 2004
0.5 Acres Lot
$585,100 Zestimate®
$185/sqft
$25/mo HOA
What's special
Fenced in backyardLarge covered deckInviting open-concept layoutThoughtfully designed living spaceSpaciously designedCountryside views
- 19 days
- 404
- 25
Zillow last checked:
Listing updated:
Listed by:
Jade Mason jade@rebeaudry.com,
EXP Realty
Source: NGLRMLS,MLS#: 1950163
Facts & features
Interior
Bedrooms & bathrooms
- Bedrooms: 5
- Bathrooms: 4
- Full bathrooms: 3
- 1/2 bathrooms: 1
- Main level bathrooms: 3
- Main level bedrooms: 3
Rooms
- Room types: Dining Room, Great Room, Exercise Room
Primary bedroom
- Level: Main
- Area: 180.36
- Dimensions: 15.03 x 12
Bedroom 2
- Level: Main
- Area: 132
- Dimensions: 12 x 11
Bedroom 3
- Level: Main
- Area: 120
- Dimensions: 12 x 10
Primary bathroom
- Features: Private
Dining room
- Level: Main
- Length: 20.07
Family room
- Level: Main
- Area: 442
- Dimensions: 26 x 17
Kitchen
- Level: Main
- Width: 16
Living room
- Level: Main
- Area: 272
- Dimensions: 17 x 16
Heating
- Forced Air, Natural Gas
Cooling
- Central Air, Zoned
Appliances
- Included: Refrigerator, Oven/Range, Disposal, Dishwasher, Washer, Dryer, Gas Water Heater
- Laundry: Main Level
Features
- Cathedral Ceiling(s), Bookcases, Entrance Foyer, Walk-In Closet(s), Wet Bar, Kitchen Island, Mud Room, Ceiling Fan(s), Cable TV
- Basement: Full,Daylight,Finished Rooms,Egress Windows
- Has fireplace: No
- Fireplace features: None
Interior area
- Total structure area: 3,231
- Total interior livable area: 3,231 sqft
- Finished area above ground: 1,894
- Finished area below ground: 1,337
Video & virtual tour
Property
Parking
- Total spaces: 2
- Parking features: Attached, Garage Door Opener, Asphalt, Private
- Attached garage spaces: 2
Accessibility
- Accessibility features: Accessible Doors, Accessible Hallway(s)
Features
- Patio & porch: Patio, Covered
- Exterior features: Sprinkler System
- Fencing: Fenced
- Has view: Yes
- View description: Countryside View
- Waterfront features: None
Lot
- Size: 0.5 Acres
- Dimensions: 108 x 169 x 109 x 217
- Features: Rolling Slope, Landscaped, Cul-De-Sac
Details
- Additional structures: None
- Parcel number: 280338801200
- Zoning description: Residential
Construction
Type & style
- Home type: SingleFamily
- Architectural style: Contemporary,Raised Ranch
- Property subtype: Single Family Residence
Materials
- Frame, Vinyl Siding
- Foundation: Wood
- Roof: Asphalt
Condition
- New construction: No
- Year built: 2004
- Major remodel year: 2010
Utilities & green energy
- Sewer: Private Sewer
- Water: Private
Community & HOA
Community
- Features: Trails
- Security: Smoke Detector(s)
- Subdivision: Erin Glen
HOA
- Services included: Snow Removal
- HOA fee: $300 annually
Location
- Region: Traverse City
Financial & listing details
- Price per square foot: $185/sqft
- Tax assessed value: $167,850
- Price range: $599K - $599K
- Date on market: 9/3/2026
- Cumulative days on market: 20 days
- Listing agreement: Exclusive Right Sell
- Listing terms: Conventional,Cash
- Ownership type: Private Owner
- Road surface type: Asphalt
Estimated market value
$585,100
$556,000 - $614,000
$4,003/mo
Price history
| Date | Event | Price |
|---|---|---|
| 9/3/2026 | Listed for sale | $599,000$185/sqft |
Source:  NGLRMLS #1950163 Report a problem NGLRMLS #1950163 Report a problem | ||
Public tax history
Tax history is unavailable.
Monthly payment
Est. payment
Payment breakdown
Explore the cost of this home by adjusting the details. Changes won't be saved.Climate risks
Neighborhood: 49696
Nearby schools
Schools provided by the listing agent
- District: Traverse City Area Public Schools
Source: NGLRMLS. This data may not be complete. We recommend contacting the local school district to confirm school assignments for this home.
Similar homes
- $599,0005 bd4 ba3.2k sqft859 Shamrock Lane, Traverse City, MI 49696For Sale
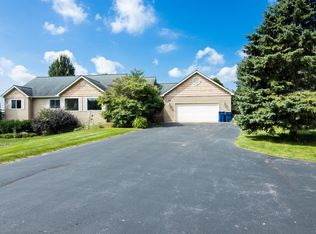 MLS ID #1950163. eXp Realty
 - $499,9004 bd3 ba2.1k sqft834 Shamrock Ln, Traverse City, MI 49696For Sale
 MLS ID #1950432, Kimberly Kamrow. NGLRMLS
 - $585,0004 bd3 ba2.7k sqft1921 Sweetfern Way, Traverse City, MI 49696For Sale
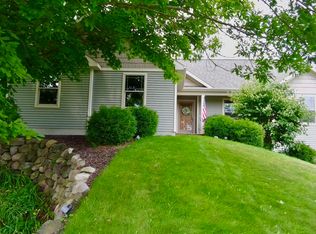 MLS ID #1949236, Melissa Krick. NGLRMLS
 - $599,9003 bd3 ba2k sqft425 Garfield Rd S, Traverse City, MI 49696For Sale
 MLS ID #1949519, Ann Porter. NGLRMLS
