Discover modern comfort in this nearly new 3-bed, 2-bath home in the Highlands. Light-filled and open, the main level is designed for easy everyday living and effortless entertaining. The kitchen centers on a large island and roomy pantry, while the living and dining areas flow together around a custom fireplace - perfect for gatherings or quiet evenings in. The primary suite is a private, spa-style retreat featuring a custom-tiled shower. Convenience and quiet were considered in the floorplan: the laundry is located off the garage and tucked away from the main living spaces. A full unfinished basement provides flexible space for future expansion for a rec room, extra bedrooms, or storage. Exterior highlights include fresh landscaping, a new paver sidewalk, and an installed irrigation system for low-maintenance curb appeal. The Highlands offers peaceful neighborhood strolls and easy access to downtown shopping, dining, and nearby beaches. This move-in ready property is being offered furnished making it a truely turnkey opportunity to start enjoying Northern Michigan living right away.
For sale
Price cut: $35.1K (9/3)
$599,900
1546 Oban Way, Traverse City, MI 49696
3beds
1,829sqft
Single Family Residence
Built in 2025
0.57 Acres Lot
$-- Zestimate®
$328/sqft
$13/mo HOA
What's special
- 101 days
- 197
- 12
Zillow last checked:
Listing updated:
Listed by:
Jonathan Crane Cell:231-350-8039,
Berkshire Hathaway Homeservices - TC 231-947-7777,
Matthew Crane,
Berkshire Hathaway Homeservices - TC
Source: NGLRMLS,MLS#: 1947867
Facts & features
Interior
Bedrooms & bathrooms
- Bedrooms: 3
- Bathrooms: 2
- Full bathrooms: 1
- 3/4 bathrooms: 1
- Main level bathrooms: 2
- Main level bedrooms: 3
Rooms
- Room types: Great Room
Primary bedroom
- Level: Main
- Area: 180
- Dimensions: 12 x 15
Bedroom 2
- Level: Main
- Area: 143
- Dimensions: 11 x 13
Bedroom 3
- Level: Main
- Area: 143
- Dimensions: 11 x 13
Primary bathroom
- Features: Private
Kitchen
- Level: Main
- Area: 240
- Dimensions: 16 x 15
Living room
- Level: Main
- Area: 320
- Dimensions: 16 x 20
Heating
- Forced Air, Natural Gas, Fireplace(s)
Cooling
- Central Air
Appliances
- Included: Refrigerator, Oven/Range, Disposal, Dishwasher, Microwave, Water Softener Owned, Washer, Dryer, Gas Water Heater
- Laundry: Main Level
Features
- Bookcases, Entrance Foyer, Walk-In Closet(s), Pantry, Granite Bath Tops, Granite Counters, Kitchen Island, Mud Room, Drywall, Ceiling Fan(s), High Speed Internet
- Windows: Blinds
- Basement: Full,Unfinished
- Has fireplace: Yes
- Fireplace features: Gas
Interior area
- Total structure area: 1,829
- Total interior livable area: 1,829 sqft
- Finished area above ground: 1,829
- Finished area below ground: 0
Video & virtual tour
Property
Parking
- Total spaces: 2
- Parking features: Attached, Garage Door Opener, Concrete Floors, Asphalt, Private
- Attached garage spaces: 2
Accessibility
- Accessibility features: Main Floor Access, Covered Entrance, Grip-Accessible Features
Features
- Levels: One
- Stories: 1
- Patio & porch: Deck, Patio, Covered
- Exterior features: Sprinkler System, Sidewalk, Rain Gutters
- Waterfront features: None
Lot
- Size: 0.57 Acres
- Dimensions: 226 x 74 x 240 x 140
- Features: Level, Sloped, Landscaped
Details
- Additional structures: None
- Parcel number: 0347302500
- Zoning description: Residential,Deed Restrictions,Building-Use Restrictions
Construction
Type & style
- Home type: SingleFamily
- Architectural style: Ranch,Craftsman
- Property subtype: Single Family Residence
Materials
- 2x6 Framing, Frame, Vinyl Siding
- Foundation: Insulated Concrete Panels
- Roof: Asphalt
Condition
- New construction: No
- Year built: 2025
Utilities & green energy
- Sewer: Private Sewer
- Water: Private
Community & HOA
Community
- Features: None, Pets Allowed
- Security: Smoke Detector(s)
- Subdivision: Highlands
HOA
- Services included: Liability Insurance
- HOA fee: $150 annually
Location
- Region: Traverse City
Financial & listing details
- Price per square foot: $328/sqft
- Tax assessed value: $75,258
- Annual tax amount: $809
- Price range: $599.9K - $599.9K
- Date on market: 7/10/2026
- Cumulative days on market: 102 days
- Listing agreement: Exclusive Right Sell
- Listing terms: Conventional,Cash,FHA,VA Loan
- Ownership type: Private Owner
- Road surface type: Asphalt
Estimated market value
Not available
Estimated sales range
Not available
Not available
Price history
| Date | Event | Price |
|---|---|---|
| 9/3/2026 | Price change | $599,900-5.5%$328/sqft |
Source:  NGLRMLS #1947867 Report a problem NGLRMLS #1947867 Report a problem | ||
| 7/10/2026 | Listed for sale | $635,000+7.8%$347/sqft |
Source: NGLRMLS #1947867 Report a problem | ||
| 12/17/2025 | Sold | $589,000-1%$322/sqft |
Source: NGLRMLS #1941142 Report a problem | ||
| 12/13/2025 | Pending sale | $595,000$325/sqft |
Source: NGLRMLS #1941142 Report a problem | ||
| 12/13/2025 | Listing removed | $595,000$325/sqft |
Source: NGLRMLS #1940448 Report a problem | ||
| 11/12/2025 | Listed for sale | $595,000-0.7%$325/sqft |
Source: NGLRMLS #1940448 Report a problem | ||
| 10/14/2025 | Listing removed | $599,000$328/sqft |
Source: NGLRMLS #1938534 Report a problem | ||
| 9/16/2025 | Price change | $599,000-1.6%$328/sqft |
Source: NGLRMLS #1938534 Report a problem | ||
| 9/12/2025 | Listed for sale | $609,000$333/sqft |
Source: NGLRMLS #1938534 Report a problem | ||
| 9/12/2025 | Listing removed | $609,000$333/sqft |
Source: NGLRMLS #1937421 Report a problem | ||
| 8/11/2025 | Listed for sale | $609,000$333/sqft |
Source: NGLRMLS #1937421 Report a problem | ||
Public tax history
| Year | Property taxes | Tax assessment |
|---|---|---|
| 2025 | $809 +0.7% | $84,200 +367.8% |
| 2024 | $803 +125.2% | $18,000 |
| 2023 | $357 +3.5% | $18,000 +20% |
| 2022 | $345 +1.6% | $15,000 +7.1% |
| 2021 | $339 +0.5% | $14,000 |
| 2020 | $338 | $14,000 -3.4% |
| 2019 | $338 +2.4% | $14,500 +11.5% |
| 2018 | $330 | $13,000 |
| 2017 | -- | $13,000 |
| 2016 | -- | $13,000 |
| 2014 | -- | $13,000 -18.8% |
| 2010 | -- | $16,000 -20.6% |
| 2009 | -- | $20,150 |
| 2008 | -- | $20,150 +9.5% |
| 2007 | -- | $18,400 |
Find assessor info on the county website
Monthly payment
Est. payment
Payment breakdown
Explore the cost of this home by adjusting the details. Changes won't be saved.Climate risks
Neighborhood: 49696
Nearby schools
Schools provided by the listing agent
- District: Traverse City Area Public Schools
Source: NGLRMLS. This data may not be complete. We recommend contacting the local school district to confirm school assignments for this home.
Similar homes
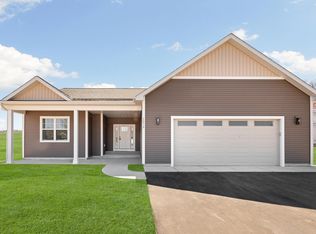
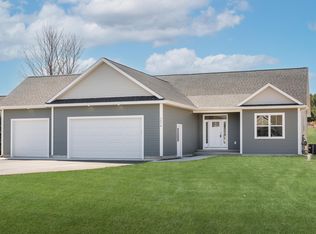
- $539,9003 bd3 ba2k sqft425 Garfield Rd S, Traverse City, MI 49696For Sale
 MLS ID #1949519, Ann Porter. NGLRMLS
 - $499,9003 bd2 ba1.7k sqft910 Rusch View Rdg, Traverse City, MI 49696For Sale
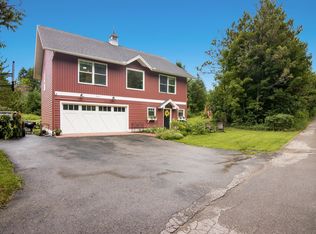 MLS ID #1948182, Jane Payne. NGLRMLS
 - $435,0005 bd2 ba1.4k sqft3880 Whispering Oaks Dr, Traverse City, MI 49696For Sale
 MLS ID #1949607, Kevin Perkins. NGLRMLS
 - $585,0003 bd3 ba2.6k sqft4441 E Timberwood Dr, Traverse City, MI 49686For Sale
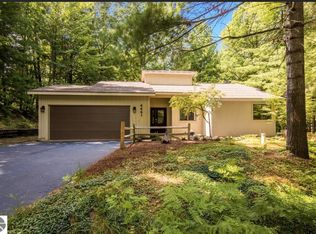 MLS ID #1948997, Mary Hoyt. NGLRMLS
 - $669,9003 bd2 ba1.7k sqft3363 Scenic Hills Dr, Williamsburg, MI 49690For Sale
 MLS ID #201842430, Beth Olosky, EXP Realty, LLC. WWMLS
 - $479,0005 bd2 ba2.1k sqft4270 Baywood Dr, Traverse City, MI 49686For Sale
 MLS ID #26041823, Cassidy Munger, Best Homes of Michigan LLC. MichRIC
