A stylish, low-maintenance home with modern construction, quality finishes, outdoor living space, and a desirable location — close to Acme Meijer, Tart Trail, Vasa Trail, and Flint Fields. Built in 2023, this handsome home offers modern construction, stylish finishes, thoughtful details, and plenty of curb appeal. Professionally landscaped with an underground irrigation system, paved driveway, attractive metal exterior accents, and board-and-batten detailing, the home makes a beautiful first impression. Inside, the open and inviting design features cathedral ceilings, ceiling fans, luxury vinyl flooring, and a contemporary linear gas fireplace with a custom mantle. The well-appointed kitchen offers a spacious island, stainless steel appliances, RO water system, and a combination of floating shelves and custom cabinetry. A stylish beverage bar adds another entertaining space, complete with a mini refrigerator, quartz countertop, and custom cabinetry. Enjoy the outdoors from the covered porch and covered outdoor living area — perfect for relaxing or entertaining in warmer months. Keyless entry adds everyday convenience, while energy-efficient construction provides modern comfort and efficiency. Ideally located near Flint Fields, the Turtle Creek Casino, and Traverse City, this property offers easy access to area attractions, recreation, dining, and shopping. With a strong rental history, the home also presents an excellent opportunity for those looking for a primary residence, second home, or investment property.
For sale
Price cut: $10K (10/29)
$469,000
5905 Bunker Hill Rd, Williamsburg, MI 49690
3beds
1,439sqft
Single Family Residence
Built in 2023
0.75 Acres Lot
$461,300 Zestimate®
$326/sqft
$-- HOA
What's special
Modern constructionEnergy-efficient constructionCovered porchProfessionally landscapedSpacious islandOpen and inviting designUnderground irrigation system
- 28 days
- 1,712
- 153
Likely to sell faster than
Zillow last checked:
Listing updated:
Listed by:
Toni Morrison Cell:231-631-4215,
REO - Elk Rapids-101308 231-264-6604
Source: NGLRMLS,MLS#: 1951336
Facts & features
Interior
Bedrooms & bathrooms
- Bedrooms: 3
- Bathrooms: 2
- Full bathrooms: 1
- 3/4 bathrooms: 1
- Main level bathrooms: 2
- Main level bedrooms: 3
Rooms
- Room types: Great Room
Primary bedroom
- Level: Main
- Area: 159.85
- Dimensions: 12.11 x 13.2
Bedroom 2
- Level: Main
- Area: 160.08
- Dimensions: 11.6 x 13.8
Bedroom 3
- Level: Main
- Area: 108.15
- Dimensions: 10.3 x 10.5
Primary bathroom
- Features: Private
Dining room
- Level: Main
- Area: 116.61
- Dimensions: 12.8 x 9.11
Kitchen
- Level: Main
- Area: 180.81
- Dimensions: 12.3 x 14.7
Living room
- Level: Main
- Area: 188.16
- Dimensions: 12.8 x 14.7
Heating
- Forced Air, Natural Gas, Fireplace(s)
Cooling
- Central Air
Appliances
- Included: Refrigerator, Oven/Range, Disposal, Dishwasher, Microwave, Washer, Dryer
- Laundry: Main Level
Features
- Cathedral Ceiling(s), Walk-In Closet(s), Pantry, Granite Bath Tops, Granite Counters, Kitchen Island, Drywall, Ceiling Fan(s), WiFi
- Flooring: Luxury Vinyl Plank
- Windows: Blinds
- Basement: Crawl Space
- Has fireplace: Yes
- Fireplace features: Gas
Interior area
- Total structure area: 1,439
- Total interior livable area: 1,439 sqft
- Finished area above ground: 1,439
- Finished area below ground: 0
Video & virtual tour
Property
Parking
- Total spaces: 2
- Parking features: Attached, Garage Door Opener, Concrete Floors, Asphalt
- Attached garage spaces: 2
Accessibility
- Accessibility features: Accessible Full Bath, Raised Toilet
Features
- Levels: One
- Stories: 1
- Patio & porch: Patio, Covered, Porch
- Exterior features: Sprinkler System, Sidewalk, Rain Gutters
- Has view: Yes
- View description: Countryside View
- Waterfront features: None
Lot
- Size: 0.75 Acres
- Dimensions: 128 x 237 x 235 x 255
- Features: Cleared, Level, Sloped, Landscaped, Subdivided
Details
- Additional structures: None
- Parcel number: 280172500500
- Zoning description: Residential
Construction
Type & style
- Home type: SingleFamily
- Architectural style: Ranch
- Property subtype: Single Family Residence
Materials
- Frame, Vinyl Siding
- Roof: Asphalt
Condition
- New construction: No
- Year built: 2023
Utilities & green energy
- Sewer: Private Sewer
- Water: Private
Green energy
- Energy efficient items: Appliances, Windows
Community & HOA
Community
- Features: None
- Security: Smoke Detector(s)
- Subdivision: Village Point
HOA
- Services included: None
Location
- Region: Williamsburg
Financial & listing details
- Price per square foot: $326/sqft
- Tax assessed value: $202,649
- Annual tax amount: $5,352
- Price range: $469K - $469K
- Date on market: 10/6/2026
- Cumulative days on market: 29 days
- Listing agreement: Exclusive Right Sell
- Listing terms: Conventional,Cash,FHA,VA Loan
- Ownership type: Private Owner
- Road surface type: Asphalt
Estimated market value
$461,300
$438,000 - $484,000
$2,566/mo
Price history
| Date | Event | Price |
|---|---|---|
| 10/29/2026 | Price change | $469,000-2.1%$326/sqft |
Source:  NGLRMLS #1951336 Report a problem | ||
| 10/15/2026 | Price change | $479,000-3.2%$333/sqft |
Source: NGLRMLS #1951336 Report a problem | ||
| 10/6/2026 | Listed for sale | $495,000+1962.5%$344/sqft |
Source: NGLRMLS #1951336 Report a problem | ||
| 9/29/2026 | Listing removed | $2,500$2/sqft |
Source: Zillow Rentals Report a problem | ||
| 9/25/2026 | Price change | $2,500-10.7%$2/sqft |
Source: Zillow Rentals Report a problem | ||
| 9/1/2026 | Listed for rent | $2,800-3.4%$2/sqft |
Source: Zillow Rentals Report a problem | ||
| 8/16/2026 | Listing removed | $2,900$2/sqft |
Source: Zillow Rentals Report a problem | ||
| 8/12/2026 | Listed for rent | $2,900+26.1%$2/sqft |
Source: Zillow Rentals Report a problem | ||
| 12/16/2025 | Listing removed | $2,300$2/sqft |
Source: Zillow Rentals Report a problem | ||
| 12/2/2025 | Price change | $2,300-11.5%$2/sqft |
Source: Zillow Rentals Report a problem | ||
| 9/14/2025 | Price change | $2,600-13.3%$2/sqft |
Source: Zillow Rentals Report a problem | ||
| 8/19/2025 | Listed for rent | $3,000$2/sqft |
Source: Zillow Rentals Report a problem | ||
| 5/21/2021 | Sold | $24,000-4%$17/sqft |
Source: NGLRMLS #1854399 Report a problem | ||
| 1/20/2021 | Listing removed | -- |
Source:  NGLRMLS Report a problem | ||
| 10/16/2019 | Listed for sale | $25,000-53.7%$17/sqft |
Source: Coldwell Banker Schmidt, Realtors #1854399 Report a problem | ||
| 1/8/2019 | Price change | $54,000-8.5%$38/sqft |
Source: Coldwell Banker Schmidt, Realtors #1854399 Report a problem | ||
| 10/24/2018 | Listed for sale | $59,000$41/sqft |
Source: Coldwell Banker Schmidt-402 #1854399 Report a problem | ||
Public tax history
| Year | Property taxes | Tax assessment |
|---|---|---|
| 2025 | $5,352 +14.2% | $235,200 +7.4% |
| 2024 | $4,685 +727.1% | $219,000 +24.5% |
| 2023 | $566 +10% | $175,900 +1307.2% |
| 2022 | $515 +1.9% | $12,500 |
| 2021 | $505 +0.9% | $12,500 |
| 2020 | $501 | $12,500 +13.6% |
| 2019 | $501 0% | $11,000 |
| 2018 | $501 | $11,000 |
| 2017 | -- | $11,000 |
| 2016 | -- | $11,000 |
| 2014 | -- | $11,000 |
| 2010 | -- | $11,000 |
| 2009 | -- | $11,000 |
| 2008 | -- | $11,000 |
| 2007 | -- | $11,000 |
| 2005 | -- | $11,000 |
| 2004 | -- | $11,000 +22.2% |
| 2003 | -- | $9,000 |
| 2002 | -- | $9,000 |
| 2001 | -- | $9,000 |
| 2000 | -- | $9,000 |
Find assessor info on the county website
Monthly payment
Est. payment
Payment breakdown
Explore the cost of this home by adjusting the details. Changes won't be saved.Climate risks
Neighborhood: 49690
Nearby schools
Schools provided by the listing agent
- District: Traverse City Area Public Schools
Source: NGLRMLS. This data may not be complete. We recommend contacting the local school district to confirm school assignments for this home.

Similar homes
- $369,0003 bd2 ba1.1k sqft4494 Five Mile Rd, Williamsburg, MI 49690For Sale
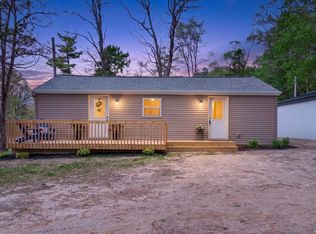 MLS ID #1945499, Emily Wenger. NGLRMLS
- $489,0004 bd3 ba2k sqft5341 Jacks Trl, Traverse City, MI 49684For Sale
 MLS ID #1952231, Danielle Jerome. NGLRMLS
- $435,0005 bd2 ba1.4k sqft3880 Whispering Oaks Dr, Traverse City, MI 49696For Sale
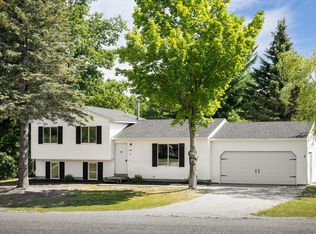 MLS ID #1949607, Kevin Perkins. NGLRMLS
- $414,9003 bd2 ba1.4k sqft3787 Prouty Rd, Traverse City, MI 49686For Sale
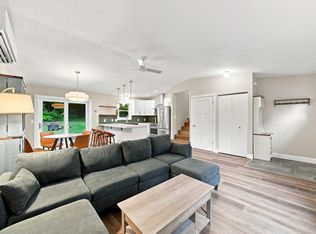 MLS ID #1950294, Molly Buttleman. NGLRMLS
