In the heart of downtown Traverse City, this charming 3-bedroom, 1-bath home is filled with character, flexibility and unmistakable pride of ownership. Set on a spacious corner lot, the outdoor living is just as inviting as inside, with a lovely patio, two side yards, plenty of green space, a storage shed and a 1.5-car garage. Inside, the main floor offers a sun-filled bedroom and beautifully renovated full bath, along with an updated eat-in kitchen featuring abundant cabinetry and an oversized pantry/closet ready to handle everything from kitchen essentials to coats and gear. Generous main-floor living spaces give you the freedom to make this home work for you—living room, dining room, office, den or flex space—the choice is yours! Upstairs, two welcoming bedrooms are tucked off a central hall with an impressive amount of storage. Newer windows pair beautifully with original doors, blending modern convenience with the character of an established downtown home. Additional updates include a newer roof and fully insulated basement. And the location? Hard to beat! Just off the TART Trail and moments from the library, Boardman Lake Loop, restaurants, shopping and everything downtown Traverse City has to offer. Bike, walk or roll out your front door and enjoy the best of the city right at your fingertips. A versatile home, great outdoor space and an unbeatable downtown location—don't miss this one!
For sale
$445,000
828 E 8th St, Traverse City, MI 49686
3beds
1,290sqft
Single Family Residence
Built in 1891
5,662 Square Feet Lot
$430,200 Zestimate®
$345/sqft
$-- HOA
What's special
Storage shedFully insulated basementTwo side yardsPlenty of green spaceGreat outdoor spaceOriginal doorsSpacious corner lot
- 3 days
- 690
- 57
Zillow last checked:
Listing updated:
Listed by:
Ann Porter Cell:231-944-4959,
REO-TCRandolph-233022 231-946-4040
Source: NGLRMLS,MLS#: 1951319
Facts & features
Interior
Bedrooms & bathrooms
- Bedrooms: 3
- Bathrooms: 1
- Full bathrooms: 1
- Main level bathrooms: 1
- Main level bedrooms: 1
Primary bedroom
- Level: Upper
- Area: 154.28
- Dimensions: 13.3 x 11.6
Bedroom 2
- Level: Upper
- Area: 123.28
- Dimensions: 9.2 x 13.4
Bedroom 3
- Level: Main
- Area: 111.41
- Dimensions: 9.2 x 12.11
Primary bathroom
- Features: Shared
Dining room
- Level: Main
- Area: 53.9
- Dimensions: 4.9 x 11
Kitchen
- Level: Main
- Area: 119.9
- Dimensions: 10.9 x 11
Living room
- Level: Main
- Area: 164.97
- Dimensions: 11.7 x 14.1
Heating
- Forced Air, Natural Gas
Appliances
- Included: Refrigerator, Oven/Range, Dishwasher, Washer, Dryer, Gas Water Heater
- Laundry: Lower Level
Features
- Entrance Foyer, Pantry, Cable TV, High Speed Internet, DSL
- Has fireplace: No
- Fireplace features: None
Interior area
- Total structure area: 1,290
- Total interior livable area: 1,290 sqft
- Finished area above ground: 1,290
- Finished area below ground: 0
Property
Parking
- Total spaces: 1
- Parking features: Detached, Concrete, Private
- Garage spaces: 1
Accessibility
- Accessibility features: None
Features
- Levels: Two
- Stories: 2
- Patio & porch: Patio
- Exterior features: Sidewalk
- Waterfront features: None
Lot
- Size: 5,662 Square Feet
- Dimensions: 50 x 114
- Features: Level, Landscaped, Subdivided
Details
- Additional structures: Shed(s)
- Parcel number: 285177813601
- Zoning description: Residential
Construction
Type & style
- Home type: SingleFamily
- Architectural style: Colonial
- Property subtype: Single Family Residence
Materials
- Frame, Vinyl Siding
- Foundation: Block, Stone
- Roof: Asphalt
Condition
- New construction: No
- Year built: 1891
Utilities & green energy
- Sewer: Public Sewer
- Water: Public
Community & HOA
Community
- Features: None
- Subdivision: OAK HEIGHTS ADD
HOA
- Services included: None
Location
- Region: Traverse City
Financial & listing details
- Price per square foot: $345/sqft
- Tax assessed value: $73,853
- Annual tax amount: $2,614
- Price range: $445K - $445K
- Date on market: 10/6/2026
- Cumulative days on market: 4 days
- Listing agreement: Exclusive Right Sell
- Listing terms: Conventional,Cash,FHA,USDA Loan,VA Loan,1031 Exchange
- Ownership type: Private Owner
Estimated market value
$430,200
$409,000 - $452,000
$2,570/mo
Price history
| Date | Event | Price |
|---|---|---|
| 10/6/2026 | Listed for sale | $445,000+280.3%$345/sqft |
Source:  NGLRMLS #1951319 Report a problem NGLRMLS #1951319 Report a problem | ||
| 8/12/2002 | Sold | $117,000$91/sqft |
Source: Agent Provided Report a problem | ||
Public tax history
| Year | Property taxes | Tax assessment |
|---|---|---|
| 2025 | $2,614 +7.5% | $155,600 +7.8% |
| 2024 | $2,431 +4.7% | $144,300 +16% |
| 2023 | $2,321 +2.1% | $124,400 +10.8% |
| 2022 | $2,274 +1% | $112,300 +11% |
| 2021 | $2,253 +0.3% | $101,200 +7.2% |
| 2020 | $2,245 | $94,400 +4.9% |
| 2019 | $2,245 +2.1% | $90,000 +6.8% |
| 2018 | $2,199 | $84,300 +13% |
| 2017 | -- | $74,600 +12.2% |
| 2016 | -- | $66,500 +5.4% |
| 2014 | -- | $63,100 +19.1% |
| 2012 | -- | $53,000 -1.9% |
| 2011 | -- | $54,000 -4.1% |
| 2010 | -- | $56,300 -21.1% |
| 2009 | -- | $71,400 +0% |
| 2008 | -- | $71,370 +0.3% |
| 2007 | -- | $71,170 +10.9% |
| 2005 | -- | $64,190 +14% |
| 2004 | -- | $56,330 +0.8% |
| 2003 | -- | $55,880 |
Find assessor info on the county website
Monthly payment
Est. payment
Payment breakdown
Explore the cost of this home by adjusting the details. Changes won't be saved.Climate risks
Neighborhood: Traverse Heights
Nearby schools
Schools provided by the listing agent
- District: Traverse City Area Public Schools
Source: NGLRMLS. This data may not be complete. We recommend contacting the local school district to confirm school assignments for this home.


Similar homes
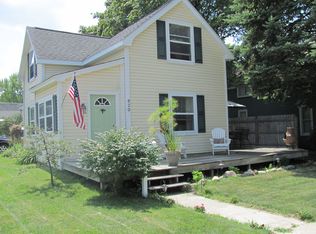
- $360,0003 bd1 ba1.3k sqft932 E State St, Traverse City, MI 49686For Sale
 MLS ID #1951277, Meagan Alvarado. NGLRMLS
 - $420,0003 bd2 ba1.2k sqft623 Sheridan Rd, Traverse City, MI 49686For Sale
 MLS ID #1951199, Ann Porter. NGLRMLS
 - $449,0003 bd2 ba1.2k sqft806 Indian Trail Blvd, Traverse City, MI 49686For Sale
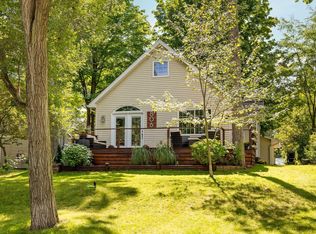 MLS ID #1950772, Jeremy Fenske. NGLRMLS
 - $410,0003 bd1 ba1.2k sqft242 E 10th St, Traverse City, MI 49684For Sale
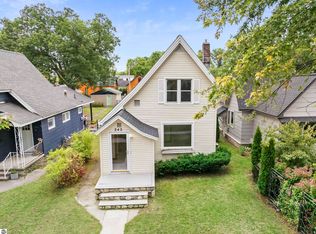 MLS ID #1951079, Jon Zickert. NGLRMLS
 - $384,9003 bd1 ba1.2k sqft6072 Center Rd, Traverse City, MI 49686For Sale
 MLS ID #50221281, Taylor Cobb, HOMEFLO. MiRealSource
 - $539,0003 bd2 ba1.3k sqft2115 Aspen Dr, Traverse City, MI 49686For Sale
 MLS ID #20261077517, Steve Koleno, Beycome Brokerage Realty LLC. Realcomp II
