Experience the best of life at the base of Old Mission Peninsula with the convenience of a City of Traverse City location, 1.5 miles from downtown. Remodeled with an open floor plan and cathedral ceilings, this immaculate 3+ bedroom, 2 bath home has nearly 1,300 sq ft and a kitchen that faces the main living area for easy entertaining. Located at the end of a cul-de-sac, the home is close to three public lake access areas within 2-4 blocks, two public beaches under a mile away, and NMC walking trails.
The private backyard and spacious covered and uncovered deck areas create a great setting for entertaining or quiet evenings outdoors. Inside, thoughtful updates and inviting living spaces blend contemporary character with everyday comfort while maintaining the home's unique personality and charm. Enjoy vineyards, scenic surroundings, and downtown Traverse City nearby. Walk or bike to Eastern Elementary or Central High School, with restaurants and bars under 2 miles away.
For sale
$539,000
2115 Aspen Dr, Traverse City, MI 49686
3beds
1,300sqft
Single Family Residence
Built in 1968
0.29 Acres Lot
$-- Zestimate®
$415/sqft
$-- HOA
What's special
- 28 days
- 694
- 30
Zillow last checked:
Listing updated:
Listed by:
Steve Koleno 804-656-5007,
Beycome Brokerage Realty LLC 804-656-5007
Source: Realcomp II,MLS#: 20261077517
Facts & features
Interior
Bedrooms & bathrooms
- Bedrooms: 3
- Bathrooms: 2
- Full bathrooms: 2
Primary bedroom
- Level: Entry
- Area: 108
- Dimensions: 9 X 12
Bedroom
- Level: Entry
- Area: 130
- Dimensions: 10 X 13
Bedroom
- Level: Entry
- Area: 120
- Dimensions: 12 X 10
Primary bathroom
- Level: Entry
- Area: 45
- Dimensions: 9 X 5
Other
- Level: Entry
- Area: 64
- Dimensions: 8 X 8
Dining room
- Level: Entry
- Area: 120
- Dimensions: 12 X 10
Family room
- Level: Entry
- Area: 276
- Dimensions: 23 X 12
Kitchen
- Level: Entry
- Area: 120
- Dimensions: 12 X 10
Living room
- Level: Entry
- Area: 240
- Dimensions: 16 X 15
Heating
- Forced Air, Natural Gas
Cooling
- Central Air
Appliances
- Included: Dishwasher, Disposal, Dryer, Free Standing Gas Range, Free Standing Refrigerator, Washer
Features
- High Speed Internet
- Basement: Unfinished
- Has fireplace: Yes
- Fireplace features: Gas, Living Room
Interior area
- Total interior livable area: 1,300 sqft
- Finished area above ground: 1,300
Property
Parking
- Total spaces: 2
- Parking features: Two Car Garage, Attached, Direct Access, Driveway, Garage Door Opener
- Attached garage spaces: 2
Features
- Levels: One
- Stories: 1
- Entry location: GroundLevel
- Exterior features: Balcony, Chimney Caps, Lighting
- Pool features: None
Lot
- Size: 0.29 Acres
- Dimensions: 106 x 117
- Features: Dead End Street, Level
Details
- Parcel number: 285149800600
- Special conditions: Short Sale No,Standard
Construction
Type & style
- Home type: SingleFamily
- Architectural style: Ranch
- Property subtype: Single Family Residence
Materials
- Brick, Vinyl Siding
- Foundation: Basement, Block
Condition
- New construction: No
- Year built: 1968
Utilities & green energy
- Sewer: Public Sewer
- Water: Public
Community & HOA
Community
- Subdivision: BIRCHWOOD COURT 2
HOA
- Has HOA: No
Location
- Region: Traverse City
Financial & listing details
- Price per square foot: $415/sqft
- Tax assessed value: $123,226
- Annual tax amount: $4,470
- Date on market: 9/24/2026
- Cumulative days on market: 28 days
- Listing agreement: Exclusive Right To Sell
- Listing terms: Cash,Conventional,FHA,Va Loan
Estimated market value
Not available
Estimated sales range
Not available
Not available
Price history
| Date | Event | Price |
|---|---|---|
| 9/24/2026 | Listed for sale | $539,000+150.7%$415/sqft |
Source:  Realcomp II #20261077517 Report a problem | ||
| 7/27/2026 | Listing removed | $3,500$3/sqft |
Source: Zillow Rentals Report a problem | ||
| 7/24/2026 | Listed for rent | $3,500$3/sqft |
Source: Zillow Rentals Report a problem | ||
| 12/14/2018 | Sold | $215,000-6.5%$165/sqft |
Source:  NGLRMLS #1848744 Report a problem | ||
| 11/26/2018 | Pending sale | $230,000$177/sqft |
Source: Keller Williams Realty Greater Grand Traverse #1848744 Report a problem | ||
| 9/26/2018 | Price change | $230,000-6.1%$177/sqft |
Source: Keller Williams Realty Greater Grand Traverse #1848744 Report a problem | ||
| 8/17/2018 | Price change | $245,000-7.5%$188/sqft |
Source: Keller Williams Realty Greater Grand Traverse #1848744 Report a problem | ||
| 8/9/2018 | Price change | $265,000-7%$204/sqft |
Source: Keller Williams Realty Greater Grand Traverse #1848744 Report a problem | ||
| 7/9/2018 | Price change | $285,000-3.4%$219/sqft |
Source: Keller Williams Realty Greater Grand Traverse #1848744 Report a problem | ||
| 6/23/2018 | Listed for sale | $295,000$227/sqft |
Source: Keller Williams Realty Greater Grand Traverse #1848744 Report a problem | ||
Public tax history
| Year | Property taxes | Tax assessment |
|---|---|---|
| 2025 | $4,361 +7.5% | $169,300 -2% |
| 2024 | $4,056 +4.7% | $172,700 +24.8% |
| 2023 | $3,873 +2.1% | $138,400 +10.3% |
| 2022 | $3,795 +1% | $125,500 +10.8% |
| 2021 | $3,759 +0.3% | $113,300 +9.5% |
| 2020 | $3,746 | $103,500 +4.7% |
| 2019 | $3,746 +33.7% | $98,900 +13.3% |
| 2018 | $2,801 | $87,300 +2.2% |
| 2017 | -- | $85,400 +3.6% |
| 2016 | -- | $82,400 +6.2% |
| 2014 | -- | $77,600 -4.9% |
| 2012 | -- | $81,600 -0.9% |
| 2011 | -- | $82,300 -15.8% |
| 2010 | -- | $97,800 -2.5% |
| 2009 | -- | $100,300 |
| 2008 | -- | $100,300 +5.9% |
| 2007 | -- | $94,720 +3.5% |
| 2005 | -- | $91,480 |
| 2004 | -- | $91,480 +3.8% |
| 2003 | -- | $88,120 +4.3% |
| 2002 | -- | $84,470 -3.6% |
| 2001 | -- | $87,660 +30.4% |
| 2000 | -- | $67,240 |
Find assessor info on the county website
Monthly payment
Est. payment
Payment breakdown
Explore the cost of this home by adjusting the details. Changes won't be saved.Climate risks
Neighborhood: 49686

Similar homes
- $525,0005 bd3 ba1.8k sqft1914 E Front St, Traverse City, MI 49686For Sale
 MLS ID #1950839, Jakob Bishop. NGLRMLS
- $385,0003 bd2 ba1.2k sqft623 Sheridan Rd, Traverse City, MI 49686For Sale
 MLS ID #1951199, Ann Porter. NGLRMLS
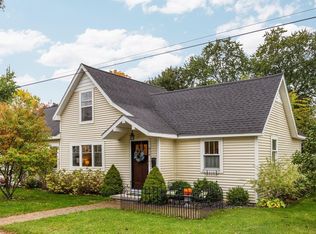
- $545,0003 bd2 ba1.3k sqft814 Locust St, Traverse City, MI 49684For Sale
 MLS ID #1951756, Jennifer Gaston. NGLRMLS
- $500,0006 bd2 ba1.9k sqft736 Indian Trail Blvd, Traverse City, MI 49686For Sale
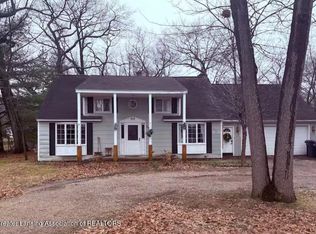 MLS ID #298031, Carin H. Whybrew, Coldwell Banker Professionals -Okemos. Greater Lansing AOR
- $384,9003 bd1 ba1.2k sqft6072 Center Rd, Traverse City, MI 49686For Sale
 MLS ID #50221281, Taylor Cobb, HOMEFLO. MiRealSource
