Imagine stepping out your front door and walking to downtown Traverse City whenever you feel like it. Located a half block south of State Street, this beautifully maintained 2018-built home in the highly sought after Boardman Neighborhood puts shops, restaurants, events, and the energy of downtown within an easy walk. Inside, 1,825 finished square feet offers an open main level with hardwood floors, spacious kitchen and island with quartz countertops, two bedrooms with private baths, plus a finished lower level for added living space. Outdoors is a 9'x9' porch with motorized screens and roof, installed by Marygrove, Livonia, that features retractable motorized screens and a motorized louvered roof, adjustable from fully to partially closed. Additional driveway and low maintenance yard.
For sale
$660,000
219 Boardman Ave, Traverse City, MI 49686
2beds
1,825sqft
Single Family Residence
Built in 2018
3,049 Square Feet Lot
$632,700 Zestimate®
$362/sqft
$-- HOA
What's special
Low maintenance yardSpacious kitchen and islandOpen main levelHardwood floorsRetractable motorized screensQuartz countertopsAdditional driveway
- 5 days
- 877
- 58
Zillow last checked:
Listing updated:
Listed by:
Shawn Schmidt Cell:231-499-1990,
Coldwell Banker Schmidt Traverse City 231-922-2350,
Sarah Bailey,
Coldwell Banker Schmidt Traverse City
Source: NGLRMLS,MLS#: 1951517
Facts & features
Interior
Bedrooms & bathrooms
- Bedrooms: 2
- Bathrooms: 3
- Full bathrooms: 2
- 1/2 bathrooms: 1
- Main level bathrooms: 1
Primary bedroom
- Level: Upper
- Area: 204.68
- Dimensions: 17 x 12.04
Bedroom 2
- Level: Upper
- Area: 130.23
- Dimensions: 13.01 x 10.01
Primary bathroom
- Features: Private
Dining room
- Level: Main
- Area: 131.42
- Dimensions: 13.09 x 10.04
Family room
- Level: Lower
- Area: 330.66
- Dimensions: 22 x 15.03
Kitchen
- Level: Main
- Area: 142.07
- Dimensions: 14.08 x 10.09
Living room
- Level: Main
- Area: 255.81
- Dimensions: 17.02 x 15.03
Heating
- Forced Air, Hot Water, Natural Gas, ENERGY STAR Qualified Equipment
Cooling
- Central Air, ENERGY STAR Qualified Equipment
Appliances
- Included: Refrigerator, Oven/Range, Disposal, Dishwasher, Microwave, Washer, Dryer, Exhaust Fan, Gas Water Heater
- Laundry: Upper Level
Features
- Walk-In Closet(s), Pantry, Kitchen Island, Drywall, Ceiling Fan(s), WiFi
- Flooring: Wood, Carpet
- Windows: Blinds
- Basement: Partial,Finished Rooms,Egress Windows,Finished
- Has fireplace: No
- Fireplace features: None
Interior area
- Total structure area: 1,825
- Total interior livable area: 1,825 sqft
- Finished area above ground: 1,320
- Finished area below ground: 505
Property
Parking
- Parking features: Carport, Alley Access, Concrete, Brick
- Has carport: Yes
Accessibility
- Accessibility features: None
Features
- Levels: Two
- Stories: 2
- Patio & porch: Porch, Screened
- Exterior features: Rain Gutters
- Waterfront features: None
Lot
- Size: 3,049 Square Feet
- Dimensions: 45 x 64
- Features: Other, Metes and Bounds
Details
- Additional structures: None
- Parcel number: 285115100200
- Zoning description: Residential
Construction
Type & style
- Home type: SingleFamily
- Property subtype: Single Family Residence
Materials
- Frame, Vinyl Siding
- Foundation: Poured Concrete
- Roof: Asphalt
Condition
- New construction: No
- Year built: 2018
Utilities & green energy
- Sewer: Public Sewer
- Water: Public
Green energy
- Energy efficient items: Thermostat
Community & HOA
Community
- Features: None
- Security: Smoke Detector(s)
- Subdivision: Boardman
HOA
- Services included: Trash
Location
- Region: Traverse City
Financial & listing details
- Price per square foot: $362/sqft
- Tax assessed value: $203,590
- Annual tax amount: $7,206
- Price range: $660K - $660K
- Date on market: 10/12/2026
- Cumulative days on market: 5 days
- Listing agreement: Exclusive Right Sell
- Listing terms: Conventional,Cash
- Ownership type: Private Owner
- Road surface type: Asphalt
Estimated market value
$632,700
$601,000 - $664,000
$2,103/mo
Price history
| Date | Event | Price |
|---|---|---|
| 10/12/2026 | Listed for sale | $660,000+94.8%$362/sqft |
Source:  NGLRMLS #1951517 Report a problem NGLRMLS #1951517 Report a problem | ||
| 8/17/2018 | Sold | $338,750$186/sqft |
Source: NGLRMLS #1843836 Report a problem | ||
Public tax history
| Year | Property taxes | Tax assessment |
|---|---|---|
| 2025 | $7,206 +7.5% | $235,000 -2.3% |
| 2024 | $6,701 +4.7% | $240,500 +9.3% |
| 2023 | $6,399 +2.1% | $220,100 +18.9% |
| 2022 | $6,270 +1% | $185,100 +7.7% |
| 2021 | $6,210 -3% | $171,800 +3.2% |
| 2020 | $6,405 | $166,500 -1.5% |
| 2019 | $6,405 | $169,100 |
Find assessor info on the county website
Monthly payment
Est. payment
Payment breakdown
Explore the cost of this home by adjusting the details. Changes won't be saved.Climate risks
Neighborhood: Boardman
Nearby schools
Schools provided by the listing agent
- District: Traverse City Area Public Schools
Source: NGLRMLS. This data may not be complete. We recommend contacting the local school district to confirm school assignments for this home.

Similar homes
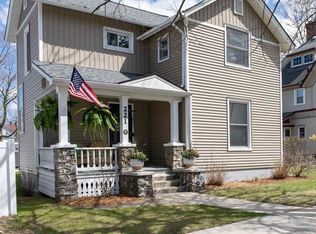
- $659,9003 bd3 ba1.5k sqft538 Webster St, Traverse City, MI 49686For Sale
 MLS ID #1950861, Jack Lane. NGLRMLS
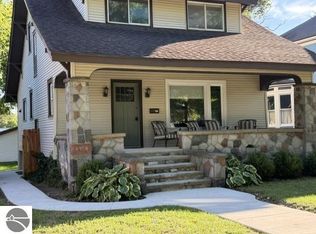
 - $685,0004 bd2 ba1.5k sqft220 W 10th St, Traverse City, MI 49684For Sale
 MLS ID #1951606, Matthew Dakoske. NGLRMLS
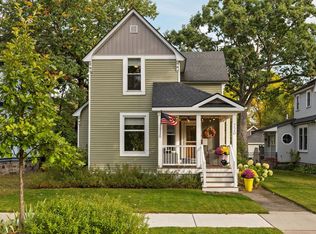
 - $650,0004 bd3 ba2.7k sqft5200 Anna Dr, Traverse City, MI 49684For Sale
 MLS ID #1951669, David Wilsey. NGLRMLS
 - $695,0003 bd3 ba1.7k sqft1610 Beadle St, Traverse City, MI 49686For Sale
 MLS ID #1951687, Kyle O'Grady. NGLRMLS
