Downtown living is about more than an address—it’s about having the best of Traverse City just outside your door. From 202 E Ninth Street, you can leave the car at home and walk or bike to favorite restaurants, local shops, beaches, trails and everything that makes downtown such a special place to live. The home blends the character and warmth you want in an in-town property with the modern updates and comfortable spaces that make everyday living easy. With 3 bedrooms, 2 baths and inviting outdoor space, there is room to welcome friends, unwind at the end of the day or simply enjoy having your own place in the heart of the city. Start the morning with a walk for coffee, spend the afternoon along the bay and meet friends downtown for dinner—all without planning your day around driving. Whether you are looking for a full-time home or a Northern Michigan getaway, 202 E Ninth Street offers a lifestyle that is difficult to duplicate: historic neighborhood charm, everyday convenience and downtown Traverse City right at your fingertips.
For sale
$775,000
202 E 9th St, Traverse City, MI 49684
3beds
1,750sqft
Single Family Residence
Built in 1900
8,276 Square Feet Lot
$732,800 Zestimate®
$443/sqft
$-- HOA
What's special
Modern updatesInviting outdoor spaceRoom to welcome friendsComfortable spaces
- 33 days
- 687
- 47
Zillow last checked:
Listing updated:
Listed by:
Joseph VanAntwerp Cell:231-631-5524,
Keller Williams Northern Michigan 231-947-8200
Source: NGLRMLS,MLS#: 1950345
Facts & features
Interior
Bedrooms & bathrooms
- Bedrooms: 3
- Bathrooms: 2
- Full bathrooms: 2
- Main level bathrooms: 1
- Main level bedrooms: 1
Rooms
- Room types: Dining Room, Great Room
Primary bedroom
- Level: Main
- Area: 168
- Dimensions: 12 x 14
Bedroom 2
- Level: Upper
- Area: 110
- Dimensions: 10 x 11
Bedroom 3
- Level: Upper
- Area: 110
- Dimensions: 10 x 11
Primary bathroom
- Features: None
Dining room
- Level: Main
- Area: 168
- Dimensions: 12 x 14
Kitchen
- Level: Main
- Area: 252
- Dimensions: 12 x 21
Living room
- Level: Main
- Area: 320
- Dimensions: 16 x 20
Heating
- Forced Air, Natural Gas, Fireplace(s)
Cooling
- Ductless
Appliances
- Included: Refrigerator, Oven/Range, Disposal, Dishwasher, Microwave, Washer, Dryer
- Laundry: Main Level
Features
- Bookcases, Pantry, Breakfast Nook, Solid Surface Counters, Mud Room, Cable TV, High Speed Internet
- Flooring: Tile
- Basement: Partial,Michigan Basement,Unfinished
- Has fireplace: Yes
- Fireplace features: Gas
Interior area
- Total structure area: 1,750
- Total interior livable area: 1,750 sqft
- Finished area above ground: 1,750
- Finished area below ground: 0
Video & virtual tour
Property
Parking
- Total spaces: 1
- Parking features: Detached, Garage Door Opener, Alley Access, Private
- Garage spaces: 1
Accessibility
- Accessibility features: None
Features
- Levels: Two
- Stories: 2
- Patio & porch: Deck, Covered
- Exterior features: Sprinkler System
- Has spa: Yes
- Spa features: Hot Tub
- Fencing: Fenced
- Waterfront features: None
Lot
- Size: 8,276 Square Feet
- Dimensions: 50 x 165
- Features: Corner Lot, Level, Landscaped, Subdivided
Details
- Additional structures: None
- Parcel number: 285161823300
- Zoning description: Residential
Construction
Type & style
- Home type: SingleFamily
- Property subtype: Single Family Residence
Materials
- Frame, Vinyl Siding
- Roof: Metal
Condition
- New construction: No
- Year built: 1900
Utilities & green energy
- Sewer: Public Sewer
- Water: Public
Community & HOA
Community
- Features: None
- Subdivision: Block 10 Hannah Lay &Co's 1st
HOA
- Services included: None
Location
- Region: Traverse City
Financial & listing details
- Price per square foot: $443/sqft
- Tax assessed value: $259,838
- Annual tax amount: $9,196
- Price range: $775K - $775K
- Date on market: 9/9/2026
- Cumulative days on market: 35 days
- Listing agreement: Exclusive Right Sell
- Listing terms: Conventional,Cash,FHA,MSHDA
- Ownership type: Private Owner
- Road surface type: Asphalt
Estimated market value
$732,800
$696,000 - $769,000
$2,716/mo
Price history
| Date | Event | Price |
|---|---|---|
| 9/9/2026 | Listed for sale | $775,000+14%$443/sqft |
Source:  NGLRMLS #1950345 Report a problem NGLRMLS #1950345 Report a problem | ||
| 5/26/2023 | Sold | $680,000+8%$389/sqft |
Source: NGLRMLS #1910255 Report a problem | ||
| 5/17/2023 | Pending sale | $629,900$360/sqft |
Source: NGLRMLS #1910255 Report a problem | ||
| 4/25/2023 | Listed for sale | $629,900+117.2%$360/sqft |
Source: NGLRMLS #1910255 Report a problem | ||
| 3/3/2017 | Sold | $290,000-1.7%$166/sqft |
Source: NGLRMLS #1827155 Report a problem | ||
| 2/2/2017 | Price change | $294,900-1.7%$169/sqft |
Source: Coldwell Banker Schmidt, Realtors #1827155 Report a problem | ||
| 1/21/2017 | Listed for sale | $299,900+17.6%$171/sqft |
Source: Coldwell Banker Schmidt-402 #1827155 Report a problem | ||
| 9/17/2014 | Sold | $255,000+2%$146/sqft |
Source: Agent Provided Report a problem | ||
| 7/23/2014 | Listed for sale | $249,900$143/sqft |
Source: Coldwell Banker Schmidt REALTORS #1787420 Report a problem | ||
| 7/22/2014 | Pending sale | $249,900$143/sqft |
Source: Coldwell Banker Schmidt REALTORS #1787420 Report a problem | ||
| 7/9/2014 | Listed for sale | $249,900-1%$143/sqft |
Source: Coldwell Banker Schmidt REALTORS #1787420 Report a problem | ||
| 1/16/2014 | Sold | $252,500+74.1%$144/sqft |
Source: Agent Provided Report a problem | ||
| 9/1/1999 | Sold | $145,000$83/sqft |
Source: Agent Provided Report a problem | ||
Public tax history
| Year | Property taxes | Tax assessment |
|---|---|---|
| 2025 | $9,196 +49.3% | $266,200 +8.5% |
| 2024 | $6,160 -47.6% | $245,400 +27.5% |
| 2023 | $11,765 +104.1% | $192,400 +0.4% |
| 2022 | $5,763 +1% | $191,600 +4.5% |
| 2021 | $5,709 +0.3% | $183,300 +5.7% |
| 2020 | $5,689 | $173,400 +8.4% |
| 2019 | $5,689 +11.1% | $160,000 +18.7% |
| 2018 | $5,121 | $134,800 +6.5% |
| 2017 | -- | $126,600 +11.1% |
| 2016 | -- | $114,000 +10.5% |
| 2014 | -- | $103,200 +7.6% |
| 2012 | -- | $95,900 -8.1% |
| 2011 | -- | $104,400 +2% |
| 2010 | -- | $102,400 +2.1% |
| 2009 | -- | $100,300 -1.1% |
| 2008 | -- | $101,370 |
| 2007 | -- | $101,370 +7.7% |
| 2005 | -- | $94,090 +16% |
| 2004 | -- | $81,100 +13.5% |
| 2003 | -- | $71,470 +1.6% |
| 2002 | -- | $70,330 +10.7% |
| 2001 | -- | $63,560 +14.7% |
| 2000 | -- | $55,410 |
Find assessor info on the county website
Monthly payment
Est. payment
Payment breakdown
Explore the cost of this home by adjusting the details. Changes won't be saved.Climate risks
Neighborhood: Old Towne
Nearby schools
Schools provided by the listing agent
- District: Traverse City Area Public Schools
Source: NGLRMLS. This data may not be complete. We recommend contacting the local school district to confirm school assignments for this home.
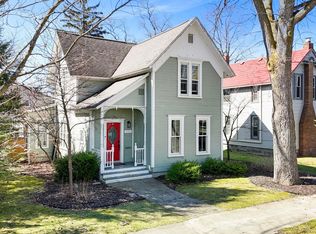
Similar homes
- $950,0003 bd2 ba2k sqft509 N Cedar St, Traverse City, MI 49684For Sale
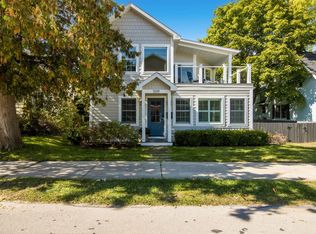 MLS ID #1951219, Eleanor Vratanina. NGLRMLS
 - $724,9004 bd3 ba2.5k sqft5265 Big Maple Ct, Traverse City, MI 49684For Sale
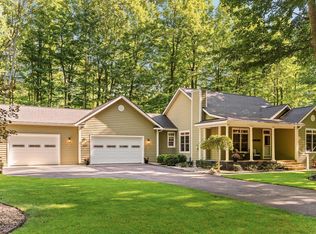 MLS ID #1950657, Abigail Steffens. NGLRMLS
 - $699,9993 bd2 ba1.6k sqft887 Washington St, Traverse City, MI 49686For Sale
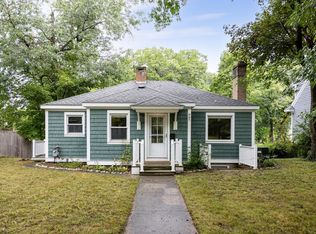 MLS ID #1950588, Bridget Maguire. NGLRMLS
 - $750,0003 bd3 ba2k sqft8371 E Boca Vista Trl, Traverse City, MI 49684For Sale
 MLS ID #1944159, Jennifer Gaston. NGLRMLS
