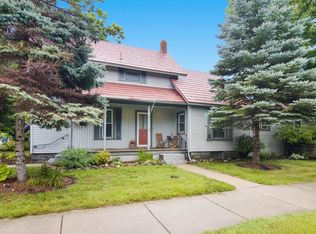
Welcome to an exceptional downtown residence where location, history, and versatility come together seamlessly. Perfectly positioned in the heart of Traverse City, this home offers effortless walkability to the Boardman Lake Trail, Oryana, shopping, restaurants, and the sparkling shores of West Grand Traverse Bay. Originally built in 1880, this home beautifully blends timeless character with thoughtful modern updates. From the moment you step inside, you’ll appreciate the warmth and charm of a bygone era enhanced by today’s comforts and design. Original wood doors, rich hardwood floors throughout, and an ornate gas fireplace create a sense of history, while stylish shiplap accents and updated finishes bring a fresh, elevated feel. Spanning over 3,400 square feet, the home is filled with natural light and intentional design. The kitchen is bright and functional, featuring light cabinetry, glass-front accents, a granite peninsula, and a sun-filled window—offering a welcoming space that connects easily to the large dining area, ideal for everyday living and gathering. With four bedrooms, three bathrooms, and a dedicated office, the layout offers exceptional flexibility. A main-floor bedroom with a private ensuite provides an ideal option for those seeking main-level living. Adding to the property’s appeal is a fully equipped accessory dwelling unit (ADU) of approximately 800 square feet. Complete with a kitchenette, spacious living area, and a bedroom, it’s ideal for guests, extended stays, or potential income opportunities. The oversized garage, both heated and air-conditioned, provides year-round comfort and convenience. Outside, the fully fenced backyard is a private oasis creating a peaceful and inviting setting. This is a rare opportunity to own a truly distinctive home that captures the charm of Traverse City’s past while embracing the ease of modern living—all in a premier downtown location where everything you love is just steps away.
Sold for $942,500
Zillow last checked:
Listing updated:
Bought with:
Erica Mohr, 6501388991
REO-TCRandolph-233022
Source: NGLRMLS,MLS#: 1944274
Price history
| Date | Event | Price |
|---|---|---|
| 10/7/2026 | Sold | $942,500-13.9%$273/sqft |
Source:  NGLRMLS #1944274 Report a problem NGLRMLS #1944274 Report a problem | ||
| 8/21/2026 | Price change | $1,095,000-8.4%$317/sqft |
Source: NGLRMLS #1944274 Report a problem | ||
| 6/18/2026 | Price change | $1,195,000-7.7%$346/sqft |
Source: NGLRMLS #1944274 Report a problem | ||
| 4/27/2026 | Listed for sale | $1,295,000+120.5%$374/sqft |
Source: NGLRMLS #1944274 Report a problem | ||
| 7/19/2018 | Sold | $587,400-0.4%$170/sqft |
Source: EXIT Realty solds #-4082966065919039009 Report a problem | ||
| 7/19/2018 | Pending sale | $589,900$171/sqft |
Source: Coldwell Banker Schmidt, Realtors #1845849 Report a problem | ||
| 5/3/2018 | Listed for sale | $589,900+35.6%$171/sqft |
Source: Coldwell Banker Schmidt-402 #1845849 Report a problem | ||
| 4/16/2014 | Listing removed | $435,000$126/sqft |
Source: Owner Report a problem | ||
| 3/10/2014 | Price change | $435,000+6.1%$126/sqft |
Source: Owner Report a problem | ||
| 2/22/2014 | Listed for sale | $410,000$119/sqft |
Source: Owner Report a problem | ||
| 1/28/2014 | Sold | $410,000+182.8%$119/sqft |
Source: Agent Provided Report a problem | ||
| 9/15/2000 | Sold | $145,000$42/sqft |
Source: Agent Provided Report a problem | ||
Sell for more on Zillow
Get a Zillow Showcase℠ listing at no additional cost and you could sell for .
$1,027,300
2% more
+$20,546
With Zillow Showcase(estimated)
$1,047,846
