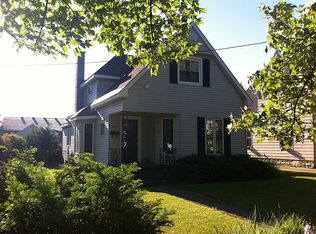
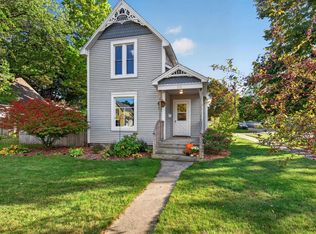
Live in the heart of downtown Traverse City, where the best of the city is right outside your door! This charming 2-bedroom, 1.5-bath home blends classic character with thoughtful updates and an unbeatable walkable lifestyle. Hardwood floors flow throughout the bright living spaces, including an efficient updated kitchen, dedicated dining room, convenient main-floor laundry and a beautifully updated full bath that keeps its timeless charm. You’ll be pleasantly surprised by the generous closet space, while the basement offers plenty of additional storage. An attached one-car garage is a rare downtown bonus! Start your morning with coffee on the welcoming front porch—perfect for people watching—then retreat to the fully fenced backyard featuring a fire pit and pergola made for relaxed summer evenings. Just steps from the Boardman Lake TART Trail, you can launch your kayak onto Boardman Lake, bike for miles or take Fido for a leisurely walk. Leave the car at home and stroll to renowned restaurants, unique shops, Oryana and everything that makes downtown Traverse City such an incredible place to live. A true in-town gem offering charm, convenience and the Traverse City lifestyle right at your doorstep!
For sale
$399,900
210 E 12th St, Traverse City, MI 49684
2beds
1,072sqft
Single Family Residence
Built in 1905
3,049 Square Feet Lot
$380,000 Zestimate®
$373/sqft
$-- HOA
What's special
Generous closet spaceDedicated dining roomConvenient main-floor laundryEfficient updated kitchen
- 31 days
- 2,041
- 216
Zillow last checked:
Listing updated:
Listed by:
Ann Porter Cell:231-944-4959,
REO-TCRandolph-233022 231-946-4040
Source: NGLRMLS,MLS#: 1950467
Facts & features
Interior
Bedrooms & bathrooms
- Bedrooms: 2
- Bathrooms: 2
- Full bathrooms: 1
- 1/2 bathrooms: 1
- Main level bathrooms: 1
Primary bedroom
- Level: Upper
- Area: 133.11
- Dimensions: 15.3 x 8.7
Bedroom 2
- Level: Upper
- Area: 118.65
- Dimensions: 10.5 x 11.3
Primary bathroom
- Features: Shared
Dining room
- Level: Main
- Area: 104.92
- Dimensions: 8.6 x 12.2
Kitchen
- Level: Main
- Area: 122
- Dimensions: 12.2 x 10
Living room
- Level: Main
- Area: 133.4
- Dimensions: 11.5 x 11.6
Heating
- Forced Air, Natural Gas
Cooling
- Window Unit(s)
Appliances
- Included: Refrigerator, Oven/Range, Dishwasher, Microwave, Washer, Dryer, Gas Water Heater
- Laundry: Main Level
Features
- Kitchen Island, High Speed Internet, Cable TV
- Flooring: Wood
- Basement: Unfinished
- Has fireplace: No
- Fireplace features: None
Interior area
- Total structure area: 1,072
- Total interior livable area: 1,072 sqft
- Finished area above ground: 1,072
- Finished area below ground: 0
Property
Parking
- Total spaces: 1
- Parking features: Attached, Garage Door Opener, Concrete Floors, Gravel, Private
- Attached garage spaces: 1
Accessibility
- Accessibility features: None
Features
- Levels: Two
- Stories: 2
- Patio & porch: Porch
- Exterior features: Sidewalk
- Fencing: Fenced
- Waterfront features: None
Lot
- Size: 3,049 Square Feet
- Dimensions: 65 x 50
- Features: Cleared, Level, Landscaped, Subdivided
Details
- Additional structures: None
- Parcel number: 285167000500
- Zoning description: Residential
Construction
Type & style
- Home type: SingleFamily
- Architectural style: Colonial
- Property subtype: Single Family Residence
Materials
- Frame, Block
- Foundation: Block
- Roof: Asphalt
Condition
- New construction: No
- Year built: 1905
Utilities & green energy
- Sewer: Public Sewer
- Water: Public
Community & HOA
Community
- Features: None
- Subdivision: HANNAH LAY & CO'S 14TH ADD
HOA
- Services included: None
Location
- Region: Traverse City
Financial & listing details
- Price per square foot: $373/sqft
- Tax assessed value: $154,300
- Annual tax amount: $6,536
- Price range: $399.9K - $399.9K
- Date on market: 9/12/2026
- Cumulative days on market: 31 days
- Listing agreement: Exclusive Right Sell
- Listing terms: Conventional,Cash,FHA,USDA Loan,VA Loan,1031 Exchange,Other
- Ownership type: Private Owner
- Road surface type: Concrete
Estimated market value
$380,000
$361,000 - $399,000
$2,149/mo
Price history
| Date | Event | Price |
|---|---|---|
| 9/12/2026 | Listed for sale | $399,900+35.6%$373/sqft |
Source:  NGLRMLS #1950467 Report a problem NGLRMLS #1950467 Report a problem | ||
| 2/21/2023 | Sold | $295,000+33.5%$275/sqft |
Source: NGLRMLS #1908535 Report a problem | ||
| 12/4/2010 | Listing removed | $221,000$206/sqft |
Source: RE/MAX Bayshore Properties, Ltd. #1720756 Report a problem | ||
| 10/29/2010 | Pending sale | $221,000$206/sqft |
Source: RE/MAX Bayshore Properties, Ltd. #1720756 Report a problem | ||
| 10/2/2010 | Listed for sale | $221,000+99.1%$206/sqft |
Source: RE/MAX Bayshore Properties, Ltd. #1720756 Report a problem | ||
| 6/29/2009 | Sold | $111,000+26.8%$104/sqft |
Source: NGLRMLS #1697408 Report a problem | ||
| 12/27/2001 | Sold | $87,550$82/sqft |
Source: Agent Provided Report a problem | ||
Public tax history
| Year | Property taxes | Tax assessment |
|---|---|---|
| 2025 | $6,536 +143.2% | $159,300 -8.7% |
| 2024 | $2,687 -29.9% | $174,400 +24.1% |
| 2023 | $3,832 +2.5% | $140,500 +32.9% |
| 2022 | $3,739 +1.1% | $105,700 +5.1% |
| 2021 | $3,698 +49% | $100,600 +7.4% |
| 2020 | $2,482 | $93,700 +12.2% |
| 2019 | $2,482 +2.1% | $83,500 -0.8% |
| 2018 | $2,431 | $84,200 +5.6% |
| 2017 | -- | $79,700 +13.2% |
| 2016 | -- | $70,400 +8% |
| 2014 | -- | $65,200 +4.2% |
| 2012 | -- | $62,600 +0.6% |
| 2011 | -- | $62,200 +10.9% |
| 2010 | -- | $56,100 -8.9% |
| 2009 | -- | $61,600 -2.4% |
| 2008 | -- | $63,100 +3.3% |
| 2007 | -- | $61,090 +7.6% |
| 2005 | -- | $56,790 +11.9% |
| 2004 | -- | $50,740 +10.7% |
| 2003 | -- | $45,830 +4.8% |
| 2002 | -- | $43,750 +13.6% |
| 2001 | -- | $38,510 +16.7% |
| 2000 | -- | $33,010 |
Find assessor info on the county website
Monthly payment
Est. payment
Payment breakdown
Explore the cost of this home by adjusting the details. Changes won't be saved.Climate risks
Neighborhood: Old Towne
Nearby schools
Schools provided by the listing agent
- District: Traverse City Area Public Schools
Source: NGLRMLS. This data may not be complete. We recommend contacting the local school district to confirm school assignments for this home.

Similar homes
- $419,0002 bd1 ba900 sqft552 W 15th St, Traverse City, MI 49684For Sale
 MLS ID #1948475, Steve Cavender. NGLRMLS
 - $420,0003 bd2 ba1.2k sqft623 Sheridan Rd, Traverse City, MI 49686For Sale
 MLS ID #1951199, Ann Porter. NGLRMLS
 - $375,0003 bd2 ba1.4k sqft1022 Centre St, Traverse City, MI 49686For Sale
 MLS ID #1947437, Patrick Lund. NGLRMLS
 - $445,0003 bd1 ba1.2k sqft828 E 8th St, Traverse City, MI 49686For Sale
 MLS ID #1951319, Ann Porter. NGLRMLS
 - $384,9003 bd1 ba1.2k sqft6072 Center Rd, Traverse City, MI 49686For Sale
 MLS ID #50221281, Taylor Cobb, HOMEFLO. MiRealSource
