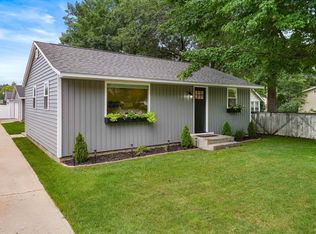
Meet the little blue house on Washington Street. Tucked along one of Traverse City’s most beloved, tree-lined streets, this mid-century modern inspired home is full of personality and thoughtfully updated while keeping the character that makes it special. Clean lines, warm details, and an inviting layout give the home an easy, comfortable feel that fits right into this iconic neighborhood. Washington Street has long been one of Traverse City’s most treasured residential streets, surrounded by beautiful architecture and just minutes from downtown, the bay, parks, beaches, and everything that makes in-town living so desirable. But the real surprise is out back. Step outside and the city seems to disappear into a private backyard oasis made for slow mornings, summer dinners, and evenings spent outside. Quaint, updated, and just a little unexpected, the little blue house is one of those homes that feels distinctly Traverse City and distinctly its own.
For sale
$399,900
1001 Washington St, Traverse City, MI 49686
1beds
702sqft
Single Family Residence
Built in 1938
7,840 Square Feet Lot
$378,200 Zestimate®
$570/sqft
$-- HOA
What's special
Mid-century modern inspired homeClean linesBeautiful architecturePrivate backyard oasisThoughtfully updatedTree-lined streetInviting layout
- 11 days
- 1,698
- 103
Zillow last checked:
Listing updated:
Listed by:
Eric Levanduski 231-342-1755,
The Mitten Real Estate Group 231-421-1970
Source: NGLRMLS,MLS#: 1950385
Facts & features
Interior
Bedrooms & bathrooms
- Bedrooms: 1
- Bathrooms: 1
- Full bathrooms: 1
- Main level bathrooms: 1
- Main level bedrooms: 1
Primary bedroom
- Level: Main
- Area: 199.33
- Dimensions: 11.5 x 17.33
Primary bathroom
- Features: None
Dining room
- Level: Main
- Area: 199.33
- Dimensions: 11.5 x 17.33
Family room
- Level: Main
- Area: 147.35
- Dimensions: 17.17 x 8.58
Kitchen
- Level: Main
- Area: 93.33
- Dimensions: 11.67 x 8
Living room
- Level: Main
- Area: 72.72
- Dimensions: 9.92 x 7.33
Heating
- Forced Air, Natural Gas
Appliances
- Included: Refrigerator, Oven/Range, Dishwasher, Washer, Dryer, Freezer
- Laundry: Main Level
Features
- Breakfast Nook, Kitchen Island, Cable TV, High Speed Internet, WiFi
- Flooring: Luxury Vinyl Plank
- Basement: Crawl Space
- Has fireplace: No
- Fireplace features: None
Interior area
- Total structure area: 702
- Total interior livable area: 702 sqft
- Finished area above ground: 702
- Finished area below ground: 0
Property
Parking
- Total spaces: 1
- Parking features: Detached, Concrete
- Garage spaces: 1
Accessibility
- Accessibility features: Accessible Full Bath
Features
- Levels: One
- Stories: 1
- Patio & porch: Patio
- Exterior features: Sidewalk
- Fencing: Fenced
- Waterfront features: None
Lot
- Size: 7,840 Square Feet
- Dimensions: 49 x 154 x 50 x 157
- Features: Level, Landscaped
Details
- Additional structures: Other
- Parcel number: 5178200700
- Zoning description: Residential
Construction
Type & style
- Home type: SingleFamily
- Property subtype: Single Family Residence
Materials
- Frame, Vinyl Siding
- Roof: Asphalt
Condition
- New construction: No
- Year built: 1938
Utilities & green energy
- Sewer: Public Sewer
- Water: Public
Community & HOA
Community
- Features: None
- Subdivision: Oak Park
HOA
- Services included: None
Location
- Region: Traverse City
Financial & listing details
- Price per square foot: $570/sqft
- Tax assessed value: $119,339
- Annual tax amount: $4,224
- Price range: $399.9K - $399.9K
- Date on market: 9/10/2026
- Cumulative days on market: 12 days
- Listing agreement: Exclusive Right Sell
- Listing terms: Conventional,Cash
- Ownership type: Private Owner
- Road surface type: Asphalt
Estimated market value
$378,200
$359,000 - $397,000
$1,810/mo
Price history
| Date | Event | Price |
|---|---|---|
| 9/10/2026 | Listed for sale | $399,900+70.2%$570/sqft |
Source:  NGLRMLS #1950385 Report a problem NGLRMLS #1950385 Report a problem | ||
| 9/25/2019 | Sold | $235,000-4%$335/sqft |
Source: NGLRMLS #1866086 Report a problem | ||
| 8/16/2019 | Listed for sale | $244,900+48.4%$349/sqft |
Source: Coldwell Banker Schmidt-402 #1866086 Report a problem | ||
| 3/9/2017 | Sold | $165,000-7.4%$235/sqft |
Source: NGLRMLS #1829104 Report a problem | ||
| 11/4/2016 | Price change | $178,200-6.2%$254/sqft |
Source: Real Estate One-randolph #1823218 Report a problem | ||
| 9/16/2016 | Price change | $189,900+6.1%$271/sqft |
Source: REAL ESTATE ONE-RANDOLPH #1823218 Report a problem | ||
| 8/4/2016 | Price change | $179,000-3.2%$255/sqft |
Source: Owner Report a problem | ||
| 6/4/2016 | Price change | $185,000-2.1%$264/sqft |
Source: Owner Report a problem | ||
| 5/11/2016 | Listed for sale | $189,000+121.1%$269/sqft |
Source: Owner Report a problem | ||
| 1/31/2003 | Sold | $85,500$122/sqft |
Source: Agent Provided Report a problem | ||
Public tax history
| Year | Property taxes | Tax assessment |
|---|---|---|
| 2025 | $4,224 +7.5% | $146,000 +9.1% |
| 2024 | $3,928 +4.7% | $133,800 +17.8% |
| 2023 | $3,751 +2.1% | $113,600 +0.6% |
| 2022 | $3,675 +1% | $112,900 +6.5% |
| 2021 | $3,640 +22.5% | $106,000 +8.6% |
| 2020 | $2,971 | $97,600 +14.2% |
| 2019 | $2,971 +2.1% | $85,500 +11.6% |
| 2018 | $2,910 | $76,600 +21.8% |
| 2017 | -- | $62,900 +8.8% |
| 2016 | -- | $57,800 +3% |
| 2014 | -- | $56,100 +24.9% |
| 2012 | -- | $44,900 -5.3% |
| 2011 | -- | $47,400 +1.5% |
| 2010 | -- | $46,700 -5.5% |
| 2009 | -- | $49,400 -9.2% |
| 2008 | -- | $54,410 +6.9% |
| 2007 | -- | $50,900 +9.1% |
| 2005 | -- | $46,660 +20.6% |
| 2004 | -- | $38,680 +12.1% |
| 2003 | -- | $34,510 -0.7% |
| 2002 | -- | $34,740 |
| 2001 | -- | $34,740 +7.6% |
| 2000 | -- | $32,290 |
Find assessor info on the county website
Monthly payment
Est. payment
Payment breakdown
Explore the cost of this home by adjusting the details. Changes won't be saved.Climate risks
Neighborhood: Oak Park
Nearby schools
Schools provided by the listing agent
- District: Traverse City Area Public Schools
Source: NGLRMLS. This data may not be complete. We recommend contacting the local school district to confirm school assignments for this home.
- $240,1532 bd2 ba1.3k sqft921 Washington St, Traverse City, MI 49686Sold

- $273,000-- bd1 ba692 sqft1003 Washington St, Traverse City, MI 49686Off Market
- $484,400-- bd2 ba1.3k sqft1007 Washington St, Traverse City, MI 49686Off Market
- $549,5004 bd2 ba1.6k sqft919 Washington St, Traverse City, MI 49686Off Market
Similar homes
- $370,0002 bd1 ba768 sqft917 Carver St, Traverse City, MI 49686For Sale
 MLS ID #1948569, Matthew Geib. NGLRMLS
 - $399,0002 bd2 ba977 sqft509 Rose St, Traverse City, MI 49686For Sale
 MLS ID #1946364, Troy Daily. NGLRMLS
 - $279,8002 bd1 ba720 sqft885 Parsons Rd, Traverse City, MI 49686For Sale
 MLS ID #1950638, Kenneth Weaver. NGLRMLS
 - $419,0002 bd1 ba900 sqft552 W 15th St, Traverse City, MI 49684For Sale
 MLS ID #1948475, Steve Cavender. NGLRMLS
