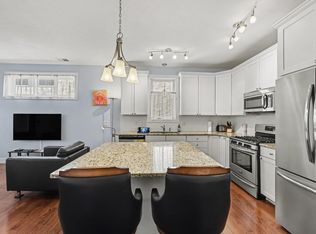
Located on the top floor of Modern State, this premier one bedroom condo offers an elevated urban lifestyle in the heart of downtown Traverse City, just one block south of Front Street. At 784 square feet, this is the larger of the building’s one-bedroom floor plans, offering a spacious, open-concept kitchen and living area designed for both relaxing and entertaining. The interior features solid-surface countertops, luxury vinyl plank flooring, central air, and the convenience of an in-unit washer and dryer. Looking for an investment opportunity, a downtown getaway, or the best of both? Short-term rentals are allowed, and the condo is currently operating as a successful one, giving you the flexibility to keep it earning income, enjoy it as your own Traverse City retreat, or combine the two. And then there’s the location. Leave the car behind and walk to everything that makes downtown Traverse City so special. World class dining, local boutiques, the historic State Theatre, the scenic Boardman River, and the sandy shores of West Bay are all just a short walk away. Whether you're looking for a turnkey investment, a lock-and-leave second home, or your own stylish place in the heart of downtown, this Modern State condo delivers an exceptional Traverse City lifestyle.
For sale
$349,900
222 E State St #10, Traverse City, MI 49684
1beds
784sqft
Condominium, Single Family Residence
Built in 2021
-- sqft lot
$338,000 Zestimate®
$446/sqft
$358/mo HOA
What's special
Solid-surface countertopsIn-unit washer and dryerCentral airLuxury vinyl plank flooring
- 16 days
- 588
- 36
Zillow last checked:
Listing updated:
Listed by:
Janel Brown 231-947-9800,
REO-TCFront-233021 231-947-9800,
Taylor Brown 231-360-1510,
REO-TCFront-233021
Source: NGLRMLS,MLS#: 1951415
Facts & features
Interior
Bedrooms & bathrooms
- Bedrooms: 1
- Bathrooms: 1
- Full bathrooms: 1
- Main level bathrooms: 1
- Main level bedrooms: 1
Primary bedroom
- Level: Main
- Area: 168.36
- Dimensions: 14.03 x 12
Primary bathroom
- Features: Shared
Dining room
- Level: Main
Kitchen
- Level: Main
- Length: 17.01
Living room
- Level: Main
- Length: 28
Heating
- Forced Air, Natural Gas
Cooling
- Central Air
Appliances
- Included: Refrigerator, Oven/Range, Disposal, Dishwasher, Microwave, Washer, Dryer, Electric Water Heater
- Laundry: Main Level
Features
- Solid Surface Counters, Cable TV, High Speed Internet
- Flooring: Luxury Vinyl Plank
- Has fireplace: No
- Fireplace features: None
Interior area
- Total structure area: 784
- Total interior livable area: 784 sqft
- Finished area above ground: 784
- Finished area below ground: 0
Property
Parking
- Parking features: None
Accessibility
- Accessibility features: Covered Entrance, Raised Toilet, Levered Door Knobs
Features
- Levels: One
- Stories: 1
- Entry location: Stairway (Indoor),Third Floor Lvl or Higher
- Exterior features: Sprinkler System, Sidewalk
- Waterfront features: None
Lot
- Features: Level, Landscaped
Details
- Additional structures: None
- Parcel number: 285184403520
- Zoning description: Commercial,Deed Restrictions
Construction
Type & style
- Home type: Condo
- Architectural style: Contemporary
- Property subtype: Condominium, Single Family Residence
- Attached to another structure: Yes
Materials
- Frame, Other
- Foundation: Slab
- Roof: Membrane
Condition
- New construction: No
- Year built: 2021
Utilities & green energy
- Sewer: Public Sewer
- Water: Public
Community & HOA
Community
- Features: None
- Security: Smoke Detector(s)
- Subdivision: Modern State I
HOA
- Services included: Trash, Snow Removal, Maintenance Structure, Liability Insurance
- HOA fee: $4,297 annually
Location
- Region: Traverse City
Financial & listing details
- Price per square foot: $446/sqft
- Tax assessed value: $177,700
- Annual tax amount: $10,325
- Price range: $349.9K - $349.9K
- Date on market: 10/8/2026
- Cumulative days on market: 17 days
- Listing agreement: Exclusive Right Sell
- Listing terms: Conventional,Cash
- Ownership type: Private Owner
- Road surface type: Asphalt
Estimated market value
$338,000
$321,000 - $355,000
$1,834/mo
Price history
| Date | Event | Price |
|---|---|---|
| 10/8/2026 | Listed for sale | $349,900+32.1%$446/sqft |
Source:  NGLRMLS #1951415 Report a problem NGLRMLS #1951415 Report a problem | ||
| 11/22/2022 | Sold | $264,900$338/sqft |
Source: NGLRMLS #1874665 Report a problem | ||
| 1/20/2021 | Listing removed | -- |
Source:  NGLRMLS Report a problem NGLRMLS Report a problem | ||
| 8/14/2020 | Pending sale | $264,900$338/sqft |
Source: Coldwell Banker Schmidt-402 #1874665 Report a problem | ||
| 5/19/2020 | Listed for sale | $264,900$338/sqft |
Source: Coldwell Banker Schmidt-402 #1874665 Report a problem | ||
Public tax history
Tax history is unavailable.
Monthly payment
Est. payment
Payment breakdown
Explore the cost of this home by adjusting the details. Changes won't be saved.Climate risks
Neighborhood: Downtown
Nearby schools
Schools provided by the listing agent
- District: Traverse City Area Public Schools
Source: NGLRMLS. This data may not be complete. We recommend contacting the local school district to confirm school assignments for this home.
- $--2 bd2 ba1.3k sqft222 E State St, Traverse City, MI 49684Off Market
- $1,8001 bd1 ba600 sqft222 E State St #201, Traverse City, MI 49684For Rent
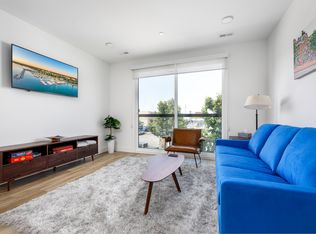
- $471,600-- bd-- ba-- sqft222 E State St #102, Traverse City, MI 49684Off Market
- $540,700-- bd-- ba-- sqft222 E State St #101, Traverse City, MI 49684Off Market
Similar homes
- $312,5001 bd1 ba571 sqft135 E 8th St Unit 3, Traverse City, MI 49684For Sale
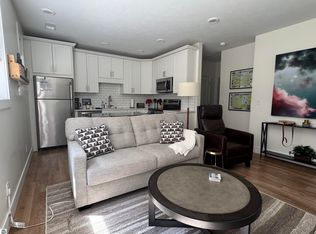 MLS ID #1947718, Pamela Klumpp. NGLRMLS
 - $285,0001 bd1 ba708 sqft145 E 8th St #109, Traverse City, MI 49684For Sale
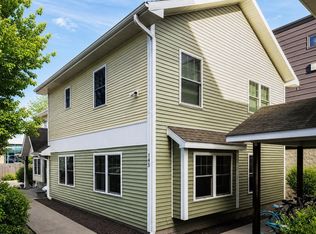 MLS ID #1949805, Matthew Dakoske. NGLRMLS
 - $299,0001 bd1 ba620 sqft135 E 8th St, Traverse City, MI 49684For Sale
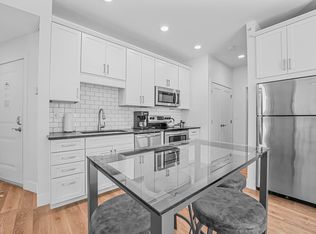 MLS ID #1945553, Carly Petrucci. NGLRMLS
 - $412,0001 bd2 ba917 sqft119 E 8th St APT 5, Traverse City, MI 49684For Sale
 MLS ID #1950643, Jennifer Sterling. NGLRMLS
