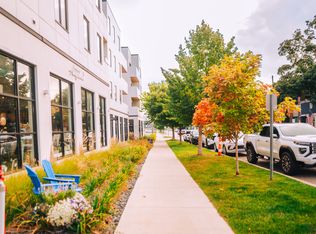
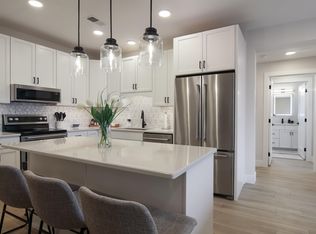
Step into easy downtown living, in the coveted Slabtown neighborhood, where West Grand Traverse Bay is just a short stroll away and the best of Traverse City is right outside your door. Completed in 2023, this 2 bed/2 bath condo pairs clean design with everyday comfort. Sunlight pours through large windows, filling the airy living space and connecting seamlessly to your private balcony, perfect for morning coffee or evening unwinding. The island kitchen is both sleek and welcoming, ideal for casual dinners or hosting friends. Retreat to the spacious primary suite with its own full bath, while an additional bedroom, hallway bath, and dedicated laundry room round out the single-level floor plan. With elevator access, a reserved parking space, a location across from the historic Sleders Tavern, and only steps from downtown dining, shopping, and waterfront fun, this condo is all about living well in the heart of TC.
For sale
$485,000
714-308 Randolph St, Traverse City, MI 49684
2beds
1,095sqft
Condominium, Single Family Residence
Built in 2022
-- sqft lot
$469,200 Zestimate®
$443/sqft
$255/mo HOA
What's special
Island kitchenSingle-level floor planHallway bathLarge windowsAdditional bedroomDedicated laundry roomAiry living space
- 41 days
- 351
- 25
Zillow last checked:
Listing updated:
Listed by:
BJ Brick 231-941-4500,
REMAX Bayshore - West Shore Dr TC 231-941-4500
Source: NGLRMLS,MLS#: 1950515
Facts & features
Interior
Bedrooms & bathrooms
- Bedrooms: 2
- Bathrooms: 2
- Full bathrooms: 2
- Main level bathrooms: 2
- Main level bedrooms: 2
Primary bedroom
- Level: Main
- Area: 165.2
- Dimensions: 11.8 x 14
Bedroom 2
- Level: Main
- Area: 152.22
- Dimensions: 11.8 x 12.9
Primary bathroom
- Features: Private
Dining room
- Level: Main
- Width: 8.7
Kitchen
- Level: Main
- Length: 15.8
Living room
- Level: Main
- Area: 260.19
- Dimensions: 17.7 x 14.7
Heating
- Forced Air, Natural Gas
Cooling
- Central Air
Appliances
- Included: Other
- Laundry: Main Level
Features
- Entrance Foyer, Walk-In Closet(s), Solid Surface Counters, Kitchen Island, Drywall, Cable TV, High Speed Internet
- Flooring: Other
- Has fireplace: No
- Fireplace features: None
Interior area
- Total structure area: 1,095
- Total interior livable area: 1,095 sqft
- Finished area above ground: 1,095
- Finished area below ground: 0
Property
Parking
- Parking features: Assigned, Paved, Asphalt
- Has uncovered spaces: Yes
- Details: Assigned Parking Space
Accessibility
- Accessibility features: Covered Entrance, Raised Toilet, Levered Door Knobs, Accessible Elevator Installed
Features
- Levels: One
- Stories: 1
- Entry location: Stairway (Indoor),Elevator,Third Floor Lvl or Higher
- Exterior features: Sprinkler System, Balcony, Sidewalk
- Has view: Yes
- View description: Bay
- Has water view: Yes
- Water view: Bay
- Waterfront features: None
Lot
- Features: Level, Landscaped
Details
- Additional structures: None
- Parcel number: 285162900308
- Zoning description: Residential,Building-Use Restrictions
Construction
Type & style
- Home type: Condo
- Architectural style: Contemporary
- Property subtype: Condominium, Single Family Residence
- Attached to another structure: Yes
Materials
- 2x6 Framing, Frame, Other
- Foundation: Slab
- Roof: Membrane
Condition
- Under Construction
- New construction: No
- Year built: 2022
Utilities & green energy
- Sewer: Public Sewer
- Water: Public
Green energy
- Energy efficient items: Windows
Community & HOA
Community
- Features: Pets Allowed, Common Area
- Subdivision: Acqua Condominium
HOA
- Services included: Trash, Snow Removal, Maintenance Grounds, Maintenance Structure
- HOA fee: $3,060 annually
Location
- Region: Traverse City
Financial & listing details
- Price per square foot: $443/sqft
- Tax assessed value: $195,612
- Annual tax amount: $11,062
- Price range: $485K - $485K
- Date on market: 9/14/2026
- Cumulative days on market: 408 days
- Listing agreement: Exclusive Right Sell
- Listing terms: Conventional,Cash
- Ownership type: Private Owner
- Road surface type: Asphalt
Estimated market value
$469,200
$446,000 - $493,000
$2,681/mo
Price history
| Date | Event | Price |
|---|---|---|
| 9/14/2026 | Listed for sale | $485,000-3%$443/sqft |
Source:  NGLRMLS #1950515 Report a problem NGLRMLS #1950515 Report a problem | ||
| 8/19/2026 | Listing removed | $500,000$457/sqft |
Source: NGLRMLS #1937665 Report a problem | ||
| 8/18/2025 | Listed for sale | $500,000-7.2%$457/sqft |
Source: NGLRMLS #1937665 Report a problem | ||
| 7/16/2025 | Listing removed | $539,000$492/sqft |
Source: NGLRMLS #1927286 Report a problem | ||
| 6/17/2025 | Listed for sale | $539,000-3.6%$492/sqft |
Source: NGLRMLS #1927286 Report a problem | ||
| 9/18/2024 | Listed for sale | $559,000-1.8%$511/sqft |
Source: NGLRMLS #1927286 Report a problem | ||
| 9/16/2024 | Listing removed | $569,000$520/sqft |
Source:  Realcomp II #78080011363 Report a problem Realcomp II #78080011363 Report a problem | ||
| 9/20/2023 | Listed for sale | $569,000$520/sqft |
Source: NGLRMLS #1915923 Report a problem | ||
Public tax history
Tax history is unavailable.
Monthly payment
Est. payment
Payment breakdown
Explore the cost of this home by adjusting the details. Changes won't be saved.Climate risks
Neighborhood: Slab Town
Nearby schools
Schools provided by the listing agent
- District: Traverse City Area Public Schools
Source: NGLRMLS. This data may not be complete. We recommend contacting the local school district to confirm school assignments for this home.
- $687,700-- bd-- ba-- sqft714 Randolph St #101, Traverse City, MI 49684Off Market
- $680,9002 bd1 ba950 sqft714 Randolph St #102, Traverse City, MI 49684Off Market
- $608,700-- bd-- ba-- sqft714 Randolph St #203, Traverse City, MI 49684Off Market
- $575,800-- bd-- ba-- sqft714 Randolph St #204, Traverse City, MI 49684Off Market
Similar homes
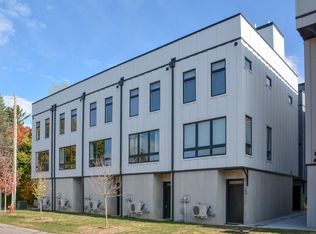
- $499,9002 bd2 ba910 sqft708 Randolph St #310, Traverse City, MI 49684For Sale
 MLS ID #1950510, Tia Rieck. NGLRMLS
 - $522,9002 bd2 ba1k sqft208 Gillis St #12, Traverse City, MI 49684For Sale
 MLS ID #1940200, Mark Hagan. NGLRMLS
 - $540,0002 bd2 ba904 sqft134 Gillis St #15, Traverse City, MI 49684For Sale
 MLS ID #1943820, Matthew Dakoske. NGLRMLS
 - $565,0002 bd2 ba904 sqft200 Gillis St #1, Traverse City, MI 49684For Sale
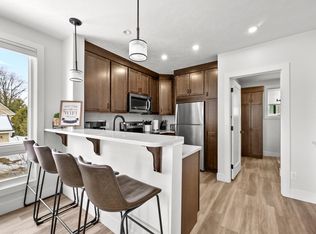 MLS ID #1942802, Bridget Carefoot. NGLRMLS
