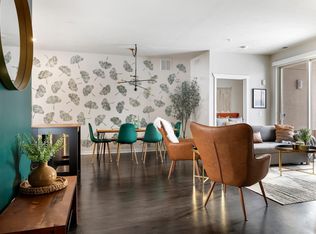
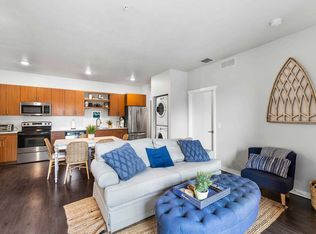
A place to enjoy Traverse City on your own schedule, with the added flexibility of short term rental opportunities. This inviting two bedroom, two bath condo puts you close to downtown restaurants, shops, beaches, and Grand Traverse Bay. Bryant Park is nearby, offering a sandy beach, while the Grand Traverse County Civic Center provides paths, recreational facilities, and a variety of activities throughout the year. Built in 2018, the thoughtfully arranged interior makes excellent use of its 792 square feet, with an open living and kitchen area, plenty of natural light, solid surface countertops, luxury vinyl plank flooring, central air, and the convenience of in unit laundry. Both bedrooms offer comfortable spaces to unwind, and the primary bedroom includes a private bath. The current owners have enjoyed the condo as their own Traverse City retreat while also welcoming short term rental guests. The property offers the possibility of continuing that combination of personal use and/or rental income, subject to applicable requirements. Association services include exterior maintenance, lawn care, snow removal, and trash removal, leaving fewer property chores to manage. Spend a morning at the beach, explore the nearby trails, head downtown for dinner, or simply enjoy having a place in Northern Michigan that's ready when you are. Whether you are considering a weekend getaway, a year round residence, or a combination of personal use and rental potential, this condo offers the freedom to make it your own.
For sale
$415,000
922 E Front St #302, Traverse City, MI 49686
2beds
792sqft
Condominium, Single Family Residence
Built in 2018
-- sqft lot
$401,500 Zestimate®
$524/sqft
$250/mo HOA
What's special
Thoughtfully arranged interiorExplore the nearby trailsSolid surface countertopsPlenty of natural lightIn unit laundryCentral airLuxury vinyl plank flooring
- 8 days
- 445
- 20
Likely to sell faster than
Zillow last checked:
Listing updated:
Listed by:
Deirdre Carroll Cell:231-534-4753,
Century 21 Northland 231-929-7900
Source: NGLRMLS,MLS#: 1952285
Facts & features
Interior
Bedrooms & bathrooms
- Bedrooms: 2
- Bathrooms: 2
- Full bathrooms: 1
- 3/4 bathrooms: 1
- Main level bathrooms: 2
- Main level bedrooms: 2
Primary bedroom
- Level: Main
- Area: 152.4
- Dimensions: 12 x 12.7
Bedroom 2
- Level: Main
- Area: 117.6
- Dimensions: 12 x 9.8
Primary bathroom
- Features: Private
Kitchen
- Level: Main
- Area: 176.25
- Dimensions: 14.1 x 12.5
Living room
- Level: Main
- Area: 205.38
- Dimensions: 16.3 x 12.6
Heating
- Forced Air, Natural Gas
Cooling
- Central Air
Appliances
- Included: Oven/Range, Dishwasher, Microwave, Washer, Dryer
- Laundry: Main Level
Features
- Walk-In Closet(s), Solid Surface Counters, Drywall, Cable TV, High Speed Internet, WiFi
- Flooring: Luxury Vinyl Plank, Other
- Windows: Blinds
- Has fireplace: No
- Fireplace features: None
Interior area
- Total structure area: 792
- Total interior livable area: 792 sqft
- Finished area above ground: 792
- Finished area below ground: 0
Video & virtual tour
Property
Parking
- Parking features: None, Asphalt, Shared Driveway
Accessibility
- Accessibility features: None
Features
- Entry location: Stairway (Indoor),Third Floor Lvl or Higher
- Exterior features: Sidewalk
- Waterfront features: None
Lot
- Features: Cleared, Level, Landscaped
Details
- Additional structures: None
- Parcel number: 285117800800
- Zoning description: Residential,Other,Rental History
Construction
Type & style
- Home type: Condo
- Architectural style: Other,Contemporary
- Property subtype: Condominium, Single Family Residence
- Attached to another structure: Yes
Materials
- Frame, Vinyl Siding, Other
- Foundation: Slab
- Roof: Membrane
Condition
- New construction: No
- Year built: 2018
Utilities & green energy
- Sewer: Public Sewer
- Water: Public
Green energy
- Energy efficient items: Not Applicable
- Water conservation: Not Applicable
Community & HOA
Community
- Features: None
- Security: Smoke Detector(s)
- Subdivision: 4405 IN TOWN CONDOS
HOA
- Services included: Trash, Snow Removal, Maintenance Grounds, Maintenance Structure, Liability Insurance
- HOA fee: $3,000 annually
Location
- Region: Traverse City
Financial & listing details
- Price per square foot: $524/sqft
- Tax assessed value: $159,054
- Annual tax amount: $8,763
- Price range: $415K - $415K
- Date on market: 11/5/2026
- Cumulative days on market: 9 days
- Listing agreement: Exclusive Right Sell
- Listing terms: Conventional,Cash,1031 Exchange
- Ownership type: Private Owner
- Road surface type: Asphalt
Estimated market value
$401,500
$381,000 - $422,000
$1,966/mo
Price history
| Date | Event | Price |
|---|---|---|
| 11/5/2026 | Listed for sale | $415,000+48.5%$524/sqft |
Source:  NGLRMLS #1952285 Report a problem | ||
| 2/14/2020 | Sold | $279,500$353/sqft |
Source: NGLRMLS #1861191 Report a problem | ||
Public tax history
| Year | Property taxes | Tax assessment |
|---|---|---|
| 2025 | $8,347 +6.7% | $205,100 +13.8% |
| 2024 | $7,823 +4.8% | $180,200 +17.3% |
| 2023 | $7,464 +2.5% | $153,600 +12.4% |
| 2022 | $7,284 +0.2% | $136,600 +3.6% |
| 2021 | $7,267 +484.1% | $131,900 +0.5% |
| 2020 | $1,244 | $131,200 +168.3% |
| 2019 | $1,244 | $48,900 |
Find assessor info on the county website
Monthly payment
Est. payment
Payment breakdown
Explore the cost of this home by adjusting the details. Changes won't be saved.Climate risks
Neighborhood: Oak Park
Nearby schools
Schools provided by the listing agent
- District: Traverse City Area Public Schools
Source: NGLRMLS. This data may not be complete. We recommend contacting the local school district to confirm school assignments for this home.
- $--2 bd2 ba840 sqft922 E Front St, Traverse City, MI 49686Off Market

- $332,0002 bd2 ba840 sqft922 E Front Street ##3, Traverse City, MI 49686Off Market
- $343,3002 bd2 ba840 sqft922 E Front St #UNIT 9, Traverse City, MI 49686Off Market
- $---- bd-- ba1.2k sqft920 E Front St, Traverse City, MI 49686Off Market

Similar homes
- $339,0002 bd2 ba961 sqft630 S Garfield Ave, Traverse City, MI 49686For Sale
 MLS ID #1949760, BJ Brick. NGLRMLS
- $349,0003 bd1 ba936 sqft870 Pine Grove Ave, Traverse City, MI 49686For Sale
 MLS ID #1952474, Gordon Hodges. NGLRMLS
- $335,0002 bd2 ba897 sqft630 S Garfield Ave #215, Traverse City, MI 49686For Sale
 MLS ID #1947244, Ann Porter. NGLRMLS
- $335,0002 bd2 ba897 sqft630 S Garfield Ave #108, Traverse City, MI 49686For Sale
 MLS ID #1947037, Jennifer Sterling. NGLRMLS
