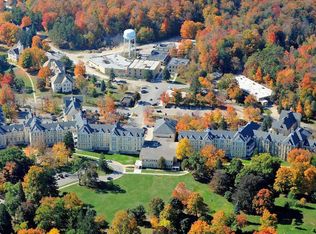
Your search for old-world ambiance, a vibrant urban lifestyle & the perfect home or investment property...ends here. GT Commons ground floor condo in building 58. Open, sunny, light filled great room. Engineered wood floors, kitchen island, granite counters, tiled shower. Views of the historic red spires on top of building 50. Extremely turn-key w/ all furnishings included. Large private wrap around patio, underground heated parking space & storage area. The Village offers events, shopping, services, salons, yoga, pilates, restaurants, coffee shops, wineries & breweries. 380 acres of parkland surround the commons. Pets welcome. Short-term rentals allowed. Beaches, downtown TC 1 mile.
For sale
Price cut: $15K (6/4)
$465,000
820-14 Red Dr, Traverse City, MI 49684
1beds
886sqft
:
Get pre-qualified$3,413/mo
Condominium, Single Family Residence
Built in 1933
-- sqft lot
$443,400 Zestimate®
$525/sqft
$318/mo HOA
What's special
Kitchen islandGranite countersEngineered wood floorsTiled shower
- 105 days |
- 244 |
- 11 |
Zillow last checked:
Listing updated:
Listed by:
Marsha Minervini 231-883-4500,
REMAX Bayshore - Union St TC 231-941-4500
Source: NGLRMLS,MLS#: 1943780
Facts & features
Interior
Bedrooms & bathrooms
- Bedrooms: 1
- Bathrooms: 1
- Full bathrooms: 1
- Main level bathrooms: 1
- Main level bedrooms: 1
Primary bedroom
- Level: Main
- Area: 170.75
- Dimensions: 14.1 x 12.11
Primary bathroom
- Features: None
Dining room
- Level: Main
- Width: 17.9
Kitchen
- Level: Main
- Area: 211.4
- Dimensions: 14 x 15.1
Living room
- Level: Main
- Length: 13.8
Heating
- Forced Air, Heat Pump
Cooling
- Central Air, Electric
Appliances
- Included: Other, Electric Water Heater
- Laundry: Main Level
Features
- Granite Bath Tops, Granite Counters, Cable TV, High Speed Internet
- Flooring: Wood
- Has fireplace: No
- Fireplace features: None
Interior area
- Total structure area: 886
- Total interior livable area: 886 sqft
- Finished area above ground: 886
- Finished area below ground: 0
Property
Parking
- Total spaces: 1
- Parking features: Drive Under/Built-In, Garage Door Opener, Paved, Heated Garage, Concrete Floors, Heated, Asphalt, Concrete
- Garage spaces: 1
- Has uncovered spaces: Yes
Accessibility
- Accessibility features: Accessible Hallway(s), Covered Entrance, Accessible Approach with Ramp, Levered Door Knobs
Features
- Levels: One
- Stories: 1
- Entry location: No Steps,Other
- Patio & porch: Patio
- Exterior features: Sprinkler System
- Waterfront features: None
Lot
- Features: Other, Landscaped
Details
- Additional structures: None
- Parcel number: 280541600300
- Zoning description: Residential,Multi-Family,Planned Unit Development
Construction
Type & style
- Home type: Condo
- Property subtype: Condominium, Single Family Residence
- Attached to another structure: Yes
Materials
- Brick, Steel
- Foundation: Poured Concrete, Slab
- Roof: Membrane
Condition
- New construction: No
- Year built: 1933
- Major remodel year: 2018
Utilities & green energy
- Sewer: Public Sewer
- Water: Public
Green energy
- Energy efficient items: Windows, Construction, Thermostat
Community & HOA
Community
- Features: Pets Allowed, Common Area, Trails
- Security: Smoke Detector(s)
- Subdivision: Lofts at 58
HOA
- Services included: Water, Sewer, Trash, Snow Removal, Maintenance Grounds, Maintenance Structure, Liability Insurance, Fire Insurance
- HOA fee: $3,816 annually
Location
- Region: Traverse City
Financial & listing details
- Price per square foot: $525/sqft
- Tax assessed value: $192,284
- Price range: $465K - $465K
- Date on market: 4/14/2026
- Cumulative days on market: 106 days
- Listing agreement: Exclusive Right Sell
- Listing terms: Conventional,Cash,1031 Exchange
- Ownership type: Private Owner
- Road surface type: Asphalt
Estimated market value
$443,400
$421,000 - $466,000
$1,507/mo
Price history
| Date | Event | Price |
|---|---|---|
| 6/4/2026 | Price change | $465,000-3.1%$525/sqft |
Source:  NGLRMLS #1943780 Report a problem NGLRMLS #1943780 Report a problem | ||
| 4/14/2026 | Listed for sale | $480,000+11.4%$542/sqft |
Source: NGLRMLS #1943780 Report a problem | ||
| 5/23/2022 | Sold | $431,000+1.4%$486/sqft |
Source: NGLRMLS #1899338 Report a problem | ||
| 5/10/2022 | Pending sale | $425,000$480/sqft |
Source:  RE/MAX of Michigan #1899338 Report a problem RE/MAX of Michigan #1899338 Report a problem | ||
| 5/5/2022 | Listed for sale | $425,000+46.5%$480/sqft |
Source: NGLRMLS #1899338 Report a problem | ||
| 10/30/2019 | Sold | $290,075$327/sqft |
Source: NGLRMLS #1855310 Report a problem | ||
Public tax history
Tax history is unavailable.
Monthly payment
Est. payment
Payment breakdown
Explore the cost of this home by adjusting the details. Changes won't be saved.Climate risks
Neighborhood: 49684
Nearby schools
GreatSchools rating
- 7/10Willow Hill Elementary SchoolGrades: PK-5Distance: 1.1 mi
- 8/10West Middle SchoolGrades: 6-8Distance: 0.9 mi
- 8/10West Senior HighGrades: 9-12Distance: 2.1 mi
Schools provided by the listing agent
- Middle: Traverse City West Middle School
- High: Traverse City West Senior High School
- District: Traverse City Area Public Schools
Source: NGLRMLS. This data may not be complete. We recommend contacting the local school district to confirm school assignments for this home.
- $429,9001 bd1 ba711 sqft820 Red Dr #212, Traverse City, MI 49684Sold
- $583,4003 bd1 ba-- sqft820 Red Dr #213, Traverse City, MI 49684Off Market
- $373,600-- bd-- ba-- sqft820 Red Dr #16, Traverse City, MI 49684Off Market
- $361,500-- bd-- ba-- sqft820 Red Dr #18, Traverse City, MI 49684Off Market
- $685,4002 bd2 ba1.3k sqft820 Red Dr #215, Traverse City, MI 49684Off Market
- $612,0001 bd1 ba703 sqft820 Red Dr #120, Traverse City, MI 49684Off Market
- $472,8001 bd1 ba703 sqft820 Red Dr UNIT 210, Traverse City, MI 49684Off Market
- $525,800-- bd-- ba-- sqft820 Red Dr #115, Traverse City, MI 49684Off Market
A local agent can set up tours, give advice and negotiate with sellers.
A local lender can help you make sure your offer is ready when you are.
Similar homes
- $469,9002 bd2 ba1.1k sqft1420 Forest Park Dr Unit 15, Traverse City, MI 49684For Sale
 MLS ID #1944823, Haley Clack. NGLRMLS
 - $535,0002 bd2 ba1.2k sqft1122 Lake Ridge Dr, Traverse City, MI 49684For Sale
 MLS ID #1948544, Nan Ray. NGLRMLS
 - $525,0002 bd1 ba1k sqft810-201 Cottageview Dr, Traverse City, MI 49684For Sale
 MLS ID #1946344, Marsha Minervini. NGLRMLS
 - $489,0002 bd2 ba923 sqft708 Randolph St #206, Traverse City, MI 49684For Sale
 MLS ID #1942334, Jamie Jewell. NGLRMLS
 - $449,0002 bd2 ba1.1k sqft206 Midtown Dr #25, Traverse City, MI 49684For SaleMLS ID #1945095, Jennifer Gaston. NGLRMLS
- $500,0002 bd2 ba1k sqft714-308 Randolph St, Traverse City, MI 49684For SaleMLS ID #1937665, BJ Brick. NGLRMLS
- $425,0002 bd1 ba892 sqft115 E 8th St APT 16, Traverse City, MI 49684For SaleMLS ID #1944649, Camille Campbell. NGLRMLS
- $359,0002 bd2 ba950 sqft621 Riverine Dr APT 205, Traverse City, MI 49684For Sale
 MLS ID #26034539, Terry F Kraus, Compass Michigan LLC. MichRIC
 - $545,0002 bd2 ba904 sqft134 Gillis St #15, Traverse City, MI 49684For SaleMLS ID #1943820, Matthew Dakoske. NGLRMLS
- $399,9002 bd2 ba1k sqft305 E 8th St, Traverse City, MI 49684For SaleMLS ID #1948203, Ann Porter. NGLRMLS
- $549,0001 bd1 ba783 sqft215 Washington St Suite 2F, Traverse City, MI 49684For SaleMLS ID #1946274, Ron Williamson. NGLRMLS
- $445,0002 bd2 ba792 sqft922 E Front St, Traverse City, MI 49686For SaleMLS ID #1945181, Christina Ingersoll. NGLRMLS
- $560,0002 bd2 ba1k sqft208 Gillis St #12, Traverse City, MI 49684For SaleMLS ID #1940200, Mark Hagan. NGLRMLS
- $315,0001 bd1 ba750 sqft545 Riverine Dr APT 201, Traverse City, MI 49684For SaleMLS ID #1947741, Matthew Dakoske. NGLRMLS
- $370,0002 bd1 ba768 sqft917 Carver St, Traverse City, MI 49686For SaleMLS ID #1948569, Matthew Geib. NGLRMLS
- $589,9002 bd2 ba923 sqft714 Randolph St #413, Traverse City, MI 49684For SaleMLS ID #1944670, Mandy Brown. NGLRMLS
- $315,0001 bd1 ba571 sqft139 E 8th St Unit 107, Traverse City, MI 49684For SaleMLS ID #1947637, Matthew Dakoske. NGLRMLS
- $315,0001 bd1 ba620 sqft135 E 8th St, Traverse City, MI 49684For SaleMLS ID #1945553, Carly Petrucci. NGLRMLS
- $375,0002 bd2 ba862 sqft13766 S West Bay Shore Dr Unit 209, Traverse City, MI 49684For SaleMLS ID #1947800, Meghan Zammit. NGLRMLS
- $295,0001 bd1 ba544 sqft918 W Front St #3, Traverse City, MI 49684For SaleMLS ID #1942958, Erika Nita. NGLRMLS
