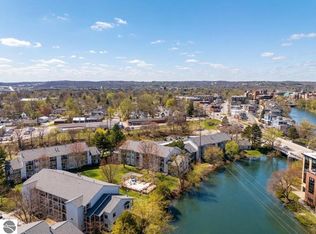
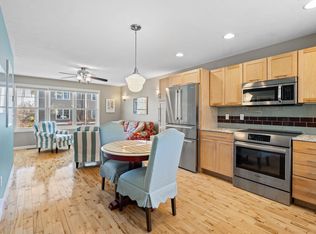
Downtown Traverse City gives you options, and this condo puts you right in the middle of them. Start your morning with a walk along the Boardman River, grab coffee just minutes from your door, spend the afternoon on the TART Trail, or head downtown for dinner, shopping, and year-round events without worrying about parking. This second floor, 1 bedroom, 1 bath condo offers a comfortable, low-maintenance lifestyle with an open living space, vaulted ceilings, a gas fireplace, and a private balcony overlooking the peaceful river setting. With 654 feet of shared Boardman River frontage, you'll enjoy easy access to one of Traverse City's most scenic waterways while still being just moments from everything downtown has to offer. Association dues cover water, sewer, trash, snow removal, lawn care, exterior maintenance, liability insurance, and fire insurance, making ownership simple whether you're looking for a full-time residence, a weekend escape, or an easy place to lock up and travel from. If you've been waiting for a location that lets you enjoy the best of Traverse City without the upkeep, this one deserves a closer look.
For sale
Price cut: $6K (8/10)
$309,000
545 Riverine Dr APT 201, Traverse City, MI 49684
1beds
750sqft
Condominium, Single Family Residence, Apartment
Built in 1989
-- sqft lot
$303,800 Zestimate®
$412/sqft
$192/mo HOA
What's special
- 41 days |
- 248 |
- 15 |
Zillow last checked:
Listing updated:
Listed by:
Matthew Dakoske 231-590-7722,
REMAX Bayshore - Union St TC 231-941-4500,
Nav Dhami,
REMAX Bayshore - Union St TC
Source: NGLRMLS,MLS#: 1947741
Facts & features
Interior
Bedrooms & bathrooms
- Bedrooms: 1
- Bathrooms: 1
- Full bathrooms: 1
- Main level bathrooms: 1
- Main level bedrooms: 1
Primary bedroom
- Level: Main
- Area: 143
- Dimensions: 13 x 11
Primary bathroom
- Features: Shared
Dining room
- Level: Main
- Area: 99
- Dimensions: 11 x 9
Kitchen
- Level: Main
- Area: 120
- Dimensions: 12 x 10
Living room
- Level: Main
- Area: 182
- Dimensions: 14 x 13
Heating
- Forced Air, Natural Gas, Fireplace(s)
Cooling
- Central Air
Appliances
- Included: Refrigerator, Oven/Range, Dishwasher, Microwave, Washer, Dryer
- Laundry: Main Level
Features
- Entrance Foyer, Cable TV, High Speed Internet
- Has fireplace: Yes
Interior area
- Total structure area: 750
- Total interior livable area: 750 sqft
- Finished area above ground: 750
- Finished area below ground: 0
Property
Parking
- Parking features: Assigned, Asphalt
- Details: Assigned Parking Space
Accessibility
- Accessibility features: None
Features
- Entry location: Other,Second Floor Level
- Exterior features: Balcony, Other
- Has view: Yes
- View description: Water
- Water view: Water
- Waterfront features: River
- Body of water: Boardman River
- Frontage length: 654
Lot
- Features: Level, Rolling Slope, Landscaped
Details
- Additional structures: None
- Parcel number: 285174700207
- Zoning description: Residential
Construction
Type & style
- Home type: Condo
- Architectural style: Apartment
- Property subtype: Condominium, Single Family Residence, Apartment
- Attached to another structure: Yes
Materials
- Frame, Vinyl Siding
- Foundation: Slab
- Roof: Asphalt
Condition
- New construction: No
- Year built: 1989
Utilities & green energy
- Sewer: Public Sewer
- Water: Public
Community & HOA
Community
- Features: Community Dock, Pets Allowed, Common Area
- Subdivision: Riverine
HOA
- Services included: Water, Sewer, Trash, Snow Removal, Maintenance Grounds, Maintenance Structure
- HOA fee: $2,304 annually
Location
- Region: Traverse City
Financial & listing details
- Price per square foot: $412/sqft
- Tax assessed value: $105,115
- Annual tax amount: $3,983
- Price range: $309K - $309K
- Date on market: 7/8/2026
- Cumulative days on market: 42 days
- Listing agreement: Exclusive Right Sell
- Listing terms: Conventional,Cash
- Ownership type: Private Owner
- Road surface type: Asphalt
Estimated market value
$303,800
$289,000 - $319,000
$1,514/mo
Price history
| Date | Event | Price |
|---|---|---|
| 8/10/2026 | Price change | $309,000-1.9%$412/sqft |
Source:  NGLRMLS #1947741 Report a problem NGLRMLS #1947741 Report a problem | ||
| 7/8/2026 | Listed for sale | $315,000+28.6%$420/sqft |
Source: NGLRMLS #1947741 Report a problem | ||
| 9/14/2022 | Listing removed | -- |
Source: Real Estate One Report a problem | ||
| 7/8/2022 | Pending sale | $245,000$327/sqft |
Source: Real Estate One #1902015 Report a problem | ||
| 7/2/2022 | Listed for sale | $245,000+113.2%$327/sqft |
Source: Real Estate One #1902015 Report a problem | ||
| 3/24/2021 | Listing removed | -- |
Source: Owner Report a problem | ||
| 7/10/2018 | Listing removed | $1,300$2/sqft |
Source: Owner Report a problem | ||
| 6/30/2018 | Listed for rent | $1,300+8.3%$2/sqft |
Source: Owner Report a problem | ||
| 1/25/2017 | Listing removed | $1,200$2/sqft |
Source: Owner Report a problem | ||
| 1/23/2017 | Listed for rent | $1,200$2/sqft |
Source: Owner Report a problem | ||
| 1/30/2015 | Sold | $114,900$153/sqft |
Source: Agent Provided Report a problem | ||
Public tax history
| Year | Property taxes | Tax assessment |
|---|---|---|
| 2025 | $3,983 +7.4% | $135,100 +12.3% |
| 2024 | $3,709 -18.1% | $120,300 +23.9% |
| 2023 | $4,526 +50.2% | $97,100 -1.1% |
| 2022 | $3,013 +7.8% | $98,200 +26.4% |
| 2021 | $2,796 +0.8% | $77,700 +10.5% |
| 2020 | $2,773 | $70,300 +10.9% |
| 2019 | $2,773 +48.6% | $63,400 +8.2% |
| 2018 | $1,866 | $58,600 -0.5% |
| 2017 | -- | $58,900 +29.2% |
| 2016 | -- | $45,600 |
Find assessor info on the county website
Monthly payment
Est. payment
Payment breakdown
Explore the cost of this home by adjusting the details. Changes won't be saved.Climate risks
Neighborhood: Downtown
Nearby schools
GreatSchools rating
- 8/10Central Grade SchoolGrades: PK-7Distance: 0.5 mi
- 7/10Central High SchoolGrades: 8-12Distance: 1.5 mi
- 7/10East Middle SchoolGrades: 6-8Distance: 4.5 mi
Schools provided by the listing agent
- District: Traverse City Area Public Schools
Source: NGLRMLS. This data may not be complete. We recommend contacting the local school district to confirm school assignments for this home.
- $--2 bd2 ba950 sqft545 Riverine Dr, Traverse City, MI 49684Off Market
- $317,9002 bd2 ba945 sqft545 Riverine Dr APT 102, Traverse City, MI 49684Off Market
- $341,5002 bd2 ba1k sqft545 Riverine Dr APT 204, Traverse City, MI 49684Off Market
- $315,2002 bd2 ba947 sqft545 Riverine Dr APT 105, Traverse City, MI 49684Off Market
- $326,7002 bd2 ba1k sqft545 Riverine Dr APT 103, Traverse City, MI 49684Off Market
- $332,6002 bd2 ba950 sqft545 Riverine Dr APT 304, Traverse City, MI 49684Off Market
- $316,6002 bd2 ba947 sqft545 Riverine Dr APT 205, Traverse City, MI 49684Off Market
- $262,4001 bd1 ba692 sqft545 Riverine Dr APT 101, Traverse City, MI 49684Off Market
A local agent can set up tours, give advice and negotiate with sellers.
A local lender can help you make sure your offer is ready when you are.
Similar homes
- $315,0001 bd1 ba620 sqft135 E 8th St, Traverse City, MI 49684For Sale
 MLS ID #1945553, Carly Petrucci. NGLRMLS
 - $315,0001 bd1 ba571 sqft135 E 8th St Unit 3, Traverse City, MI 49684For Sale
 MLS ID #1947718, Pamela Klumpp. NGLRMLS
 - $300,0001 bd1 ba700 sqft143 E 8th St #6, Traverse City, MI 49684For Sale By Owner
- $399,9002 bd2 ba1k sqft305 E 8th St, Traverse City, MI 49684For Sale
 MLS ID #1948203, Ann Porter. NGLRMLS
 - $319,0002 bd2 ba897 sqft630-306 S Garfield Ave, Traverse City, MI 49686For SaleMLS ID #1945084, Troy Daily. NGLRMLS
- $335,0002 bd2 ba897 sqft630 S Garfield Ave #215, Traverse City, MI 49686For SaleMLS ID #1947244, Ann Porter. NGLRMLS
- $279,9002 bd2 ba962 sqft2985 Emerald Isle, Traverse City, MI 49684For SaleMLS ID #1944338, Jack Lane. NGLRMLS
- $335,0002 bd2 ba897 sqft630 S Garfield Ave #108, Traverse City, MI 49686For SaleMLS ID #1947037, Jennifer Sterling. NGLRMLS
- $375,0002 bd2 ba862 sqft13766 S West Bay Shore Dr Unit 209, Traverse City, MI 49684For SaleMLS ID #1947800, Meghan Zammit. NGLRMLS
- $325,0002 bd1 ba894 sqft1392 Valley Dr, Traverse City, MI 49685For SaleMLS ID #1949253, Trent Sims. NGLRMLS
- $325,0002 bd2 ba961 sqft630-319 S Garfield Ave, Traverse City, MI 49696For SaleMLS ID #1948959, Sam Flamont. NGLRMLS
- $295,0001 bd1 ba544 sqft918 W Front St #3, Traverse City, MI 49684For SaleMLS ID #1942958, Erika Nita. NGLRMLS
- $335,0002 bd2 ba961 sqft630 S Garfield Ave Unit 118, Traverse City, MI 49686For SaleMLS ID #1947354, Ryan Anderson. NGLRMLS
- $325,0002 bd2 ba823 sqft630-105 S Garfield Ave, Traverse City, MI 49696For SaleMLS ID #1942473, Sam Flamont. NGLRMLS
- $325,0002 bd2 ba823 sqft630-116 S Garfield Ave, Traverse City, MI 49696For SaleMLS ID #1942474, Sam Flamont. NGLRMLS
- $349,0002 bd1 ba1k sqft851 E 8th St, Traverse City, MI 49686For SaleMLS ID #1948912, Erica Mohr. NGLRMLS
- $310,0003 bd2 ba1k sqft821 Traditions Dr, Traverse City, MI 49696For SaleMLS ID #1946913, Ginny Fey. NGLRMLS
- $425,0002 bd1 ba892 sqft115 E 8th St APT 16, Traverse City, MI 49684For SaleMLS ID #1944649, Camille Campbell. NGLRMLS
- $278,0001 bd1 ba604 sqft630 S Garfield Ave #309, Traverse City, MI 49686For SaleMLS ID #1943890, Jennifer Gaston. NGLRMLS
- $290,0002 bd1 ba850 sqft1060 Cupola Pl, Traverse City, MI 49696For SaleMLS ID #1949307, Kelly Price. NGLRMLS
