Welcome to 851 E Eighth Street! A charming 2-bedroom, 1-bath home in downtown Traverse City, just a few blocks from downtown Front Street, within the Eastern Elementary and Central school districts. Now offered at $314,900. With 1,064 square feet of living space, a flexible bonus room, and a huge private backyard, this home gives you room to live comfortably while putting everything downtown Traverse City has to offer right outside your door. The backyard is truly special. Stretching approximately 274 feet deep, the fully fenced lot offers an incredible amount of private outdoor space for entertaining, gardening, pets, kids, bikes, and all your Northern Michigan gear. A storage shed adds convenient space for bikes, beach equipment, and lawn tools. Inside, the layout is practical and comfortable: a main-floor bedroom, a second bedroom upstairs, separate living and dining rooms, a spacious kitchen with concrete countertops, and a large laundry/mudroom. The bonus room adds flexibility for a home office, guest space, playroom, or hobby room. Newer vinyl windows and low-maintenance vinyl siding round out the home's appeal. And then there's the location. Genuinely one of the best in Traverse City. The TART Trail is one block away. The beach is a half-mile walk, and Boardman Lake Loop is about three-quarters of a mile away. Downtown breweries — Filling Station, Tank Space, and Silver Spruce — are all within a safe and easy 5–15 minute walk, along with everyday shopping, dinner spots, and Potter's for fresh cookies. In the summer, you can leave the car parked for days at a time because everything you need is within easy walking or biking distance. With character, an exceptional backyard, and a truly walkable downtown location, 851 E Eighth Street is well worth a visit.
Accepting backups
Price cut: $19.9K (9/14)
$314,900
851 E 8th St, Traverse City, MI 49686
2beds
1,064sqft
Single Family Residence
Built in 1896
9,147 Square Feet Lot
$303,500 Zestimate®
$296/sqft
$-- HOA
What's special
Huge private backyardFlexible bonus roomMain-floor bedroomLow-maintenance vinyl sidingFully fenced lotSecond bedroom upstairsNewer vinyl windows
- 65 days
- 1,497
- 114
Zillow last checked:
Listing updated:
Listed by:
Erica Mohr Home:231-499-5558,
REO-TCRandolph-233022 231-946-4040
Source: NGLRMLS,MLS#: 1948912
Facts & features
Interior
Bedrooms & bathrooms
- Bedrooms: 2
- Bathrooms: 1
- Full bathrooms: 1
- Main level bathrooms: 1
- Main level bedrooms: 1
Rooms
- Room types: Dining Room
Primary bedroom
- Level: Main
- Area: 80
- Dimensions: 8 x 10
Bedroom 2
- Level: Upper
- Area: 143
- Dimensions: 13 x 11
Primary bathroom
- Features: None
Dining room
- Level: Main
- Area: 132
- Dimensions: 11 x 12
Kitchen
- Level: Main
- Area: 168
- Dimensions: 14 x 12
Living room
- Level: Main
- Area: 143
- Dimensions: 13 x 11
Heating
- Forced Air, Natural Gas
Appliances
- Included: Refrigerator, Oven/Range, Dishwasher, Microwave, Washer, Dryer, Instant Hot Water
- Laundry: Main Level
Features
- Solid Surface Counters, Kitchen Island, Mud Room, Den/Study, Ceiling Fan(s), Cable TV, High Speed Internet, WiFi
- Flooring: Carpet, Wood, Concrete
- Windows: Blinds
- Basement: Crawl Space
- Has fireplace: No
- Fireplace features: None
Interior area
- Total structure area: 1,064
- Total interior livable area: 1,064 sqft
- Finished area above ground: 1,064
- Finished area below ground: 0
Property
Parking
- Parking features: None, Dirt
Accessibility
- Accessibility features: None
Features
- Levels: One and One Half
- Stories: 1
- Patio & porch: Patio, Covered, Porch
- Exterior features: Sidewalk, Garden
- Fencing: Fenced
- Waterfront features: None
Lot
- Size: 9,147 Square Feet
- Dimensions: 33 x 274
- Features: Level, Landscaped, Metes and Bounds
Details
- Additional structures: Shed(s)
- Parcel number: 285164225000
- Zoning description: Residential
Construction
Type & style
- Home type: SingleFamily
- Property subtype: Single Family Residence
Materials
- Frame, Vinyl Siding
- Roof: Asphalt
Condition
- New construction: No
- Year built: 1896
Utilities & green energy
- Sewer: Public Sewer
- Water: Public
Community & HOA
Community
- Features: None
- Subdivision: Hanna Lay & Co.
HOA
- Services included: None
Location
- Region: Traverse City
Financial & listing details
- Price per square foot: $296/sqft
- Tax assessed value: $99,568
- Annual tax amount: $3,619
- Price range: $314.9K - $314.9K
- Date on market: 8/5/2026
- Cumulative days on market: 66 days
- Listing agreement: Exclusive Right Sell
- Listing terms: Conventional,Cash,Other
- Ownership type: Private Owner
- Road surface type: Asphalt
Estimated market value
$303,500
$288,000 - $319,000
$2,508/mo
Price history
| Date | Event | Price |
|---|---|---|
| 9/14/2026 | Price change | $314,900-5.9%$296/sqft |
Source:  NGLRMLS #1948912 Report a problem NGLRMLS #1948912 Report a problem | ||
| 9/1/2026 | Price change | $334,800-4.1%$315/sqft |
Source: NGLRMLS #1948912 Report a problem | ||
| 8/17/2026 | Price change | $349,000-4.1%$328/sqft |
Source: NGLRMLS #1948912 Report a problem | ||
| 8/5/2026 | Listed for sale | $364,000+89.6%$342/sqft |
Source: NGLRMLS #1948912 Report a problem | ||
| 6/26/2019 | Sold | $192,000+28.9%$180/sqft |
Source: NGLRMLS #1861672 Report a problem | ||
| 5/4/2015 | Sold | $149,000$140/sqft |
Source: NGLRMLS #1796250 Report a problem | ||
Public tax history
| Year | Property taxes | Tax assessment |
|---|---|---|
| 2025 | $3,619 +7.5% | $141,600 +10.3% |
| 2024 | $3,366 +4.7% | $128,400 +36% |
| 2023 | $3,214 +2.1% | $94,400 +1.6% |
| 2022 | $3,149 -7.1% | $92,900 +9.6% |
| 2021 | $3,390 +65.7% | $84,800 -6.7% |
| 2020 | $2,046 | $90,900 +10.9% |
| 2019 | $2,046 +2.1% | $82,000 +7% |
| 2018 | $2,004 | $76,600 +13.3% |
| 2017 | -- | $67,600 +32% |
| 2016 | -- | $51,200 +18% |
| 2014 | -- | $43,400 +18.6% |
| 2012 | -- | $36,600 -7.3% |
| 2011 | -- | $39,500 +1.3% |
| 2010 | -- | $39,000 -29% |
| 2009 | -- | $54,900 +0.1% |
| 2008 | -- | $54,850 +0.2% |
| 2007 | -- | $54,730 +14.3% |
| 2005 | -- | $47,900 +7.1% |
| 2004 | -- | $44,720 +0.7% |
| 2003 | -- | $44,390 +1.2% |
| 2002 | -- | $43,850 +11.7% |
| 2001 | -- | $39,240 +15.2% |
| 2000 | -- | $34,060 |
Find assessor info on the county website
Monthly payment
Est. payment
Payment breakdown
Explore the cost of this home by adjusting the details. Changes won't be saved.Climate risks
Neighborhood: Oak Park
Nearby schools
Schools provided by the listing agent
- Elementary: Eastern Elementary School
- Middle: Traverse City East Middle School
- High: Central High School
- District: Traverse City Area Public Schools
Source: NGLRMLS. This data may not be complete. We recommend contacting the local school district to confirm school assignments for this home.
Similar homes
- $275,0002 bd2 ba900 sqft1029 Grant St, Traverse City, MI 49686For Sale
 MLS ID #1951468, Mark Hagan. NGLRMLS
 - $326,9004 bd2 ba1.2k sqft915 Baldwin St, Traverse City, MI 49686For Sale
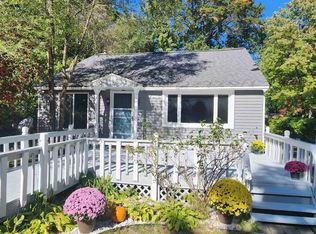 MLS ID #1950452, Christopher Creamer. NGLRMLS
 - $445,0003 bd1 ba1.2k sqft828 E 8th St, Traverse City, MI 49686For Sale
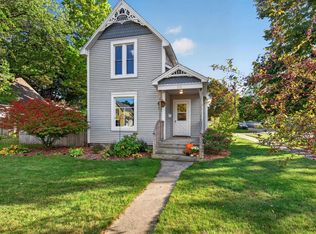 MLS ID #1951319, Ann Porter. NGLRMLS
 - $329,9003 bd2 ba1.5k sqft1222 Arbutus Ct, Traverse City, MI 49686For Sale
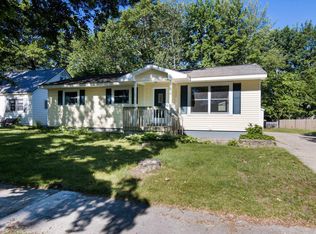 MLS ID #1947085, Kristine Shacklette. NGLRMLS
 - $384,9003 bd1 ba1.2k sqft6072 Center Rd, Traverse City, MI 49686For Sale
 MLS ID #50221281, Taylor Cobb, HOMEFLO. MiRealSource
