Welcome to this character-filled 4 bedroom 1 ½ bath home featuring classic archways, hardwood floors, and complemented by new, durable LVP flooring in the kitchen and bedrooms. The main level features two comfortable bedrooms, and full bath with upper floor offering two more bedrooms and half a bath along with a full unfinished basement and updates throughout the home. Out back is a fully fenced backyard for pets and a garden shed for extra storage space. Located 3 blocks from local elementary school, 9 blocks to the scenic TART Trail system, 5 minutes to Bryant Park Beach, and all amenities of downtown. Priced below SEV. Updates include: All new windows 2020 & 2026, Central AC 2023, Luxury Vinyl plank flooring in bedrooms/kitchen 2024, Seamless gutters 2026, Fenced back yard 2026, Kitchen cabinets painted 2026, Upstairs repainted 2026, Cellular blackout blinds 2025. Seller/listing agent is Licensed realtor in Michigan.
For sale
Price cut: $3K (10/8)
$326,900
915 Baldwin St, Traverse City, MI 49686
4beds
1,258sqft
Single Family Residence
Built in 1947
8,712 Square Feet Lot
$317,600 Zestimate®
$260/sqft
$-- HOA
What's special
Hardwood floorsClassic archways
- 30 days
- 2,520
- 288
Zillow last checked:
Listing updated:
Listed by:
Christopher Creamer 231-778-1200,
Five Star Real Estate - Front St TC 231-778-1200
Source: NGLRMLS,MLS#: 1950452
Facts & features
Interior
Bedrooms & bathrooms
- Bedrooms: 4
- Bathrooms: 2
- Full bathrooms: 1
- 1/2 bathrooms: 1
- Main level bathrooms: 1
- Main level bedrooms: 2
Primary bedroom
- Level: Main
- Area: 102.67
- Dimensions: 11 x 9.33
Bedroom 2
- Level: Main
- Dimensions: 11 x 9.33
Bedroom 3
- Level: Upper
- Area: 108.9
- Dimensions: 12.1 x 9
Bedroom 4
- Level: Upper
- Area: 104
- Dimensions: 13 x 8
Primary bathroom
- Features: Private
Dining room
- Level: Main
- Area: 104
- Dimensions: 13 x 8
Kitchen
- Level: Main
- Area: 124.5
- Dimensions: 13.83 x 9
Living room
- Level: Main
- Area: 156
- Dimensions: 13 x 12
Heating
- Forced Air, Natural Gas
Appliances
- Included: Refrigerator, Oven/Range, Disposal, Dishwasher, Washer, Dryer
- Laundry: Lower Level
Features
- Pantry, Kitchen Island, Ceiling Fan(s), High Speed Internet
- Flooring: Wood, Luxury Vinyl Plank, Concrete
- Windows: Blinds
- Has fireplace: No
- Fireplace features: None
Interior area
- Total structure area: 1,258
- Total interior livable area: 1,258 sqft
- Finished area above ground: 1,258
- Finished area below ground: 0
Property
Parking
- Parking features: None, Asphalt, Concrete
Accessibility
- Accessibility features: None
Features
- Levels: One and One Half
- Stories: 1
- Fencing: Fenced
- Waterfront features: None
Lot
- Size: 8,712 Square Feet
- Dimensions: 50 x 180
- Features: Wooded, Landscaped, Subdivided
Details
- Additional structures: Shed(s)
- Parcel number: 285167402500
- Zoning description: Residential
Construction
Type & style
- Home type: SingleFamily
- Architectural style: Bungalow
- Property subtype: Single Family Residence
Materials
- Frame, Aluminum Siding
- Foundation: Block
- Roof: Asphalt
Condition
- New construction: No
- Year built: 1947
- Major remodel year: 2024
Utilities & green energy
- Sewer: Public Sewer
- Water: Public
Community & HOA
Community
- Features: None
- Subdivision: Hannah Lay&Co15thadd
HOA
- Services included: None
Location
- Region: Traverse City
Financial & listing details
- Price per square foot: $260/sqft
- Tax assessed value: $52,231
- Annual tax amount: $2,877
- Price range: $326.9K - $326.9K
- Date on market: 9/11/2026
- Cumulative days on market: 31 days
- Listing agreement: Exclusive Right Sell
- Listing terms: Conventional,Cash
- Ownership type: Private Owner
Estimated market value
$317,600
$302,000 - $333,000
$2,494/mo
Price history
| Date | Event | Price |
|---|---|---|
| 10/8/2026 | Price change | $326,900-0.9%$260/sqft |
Source:  NGLRMLS #1950452 Report a problem NGLRMLS #1950452 Report a problem | ||
| 9/11/2026 | Listed for sale | $329,900+132.5%$262/sqft |
Source: NGLRMLS #1950452 Report a problem | ||
| 10/25/2024 | Listing removed | $1,600$1/sqft |
Source: Zillow Rentals Report a problem | ||
| 10/23/2024 | Listed for rent | $1,600$1/sqft |
Source: Zillow Rentals Report a problem | ||
| 10/16/2022 | Listing removed | -- |
Source: Zillow Rental Manager Report a problem | ||
| 9/30/2022 | Listed for rent | $1,600+23.1%$1/sqft |
Source: Zillow Rental Manager Report a problem | ||
| 3/24/2021 | Listing removed | -- |
Source: Owner Report a problem | ||
| 11/8/2019 | Listing removed | $1,300$1/sqft |
Source: Owner Report a problem | ||
| 10/23/2019 | Price change | $1,300-7.1%$1/sqft |
Source: Owner Report a problem | ||
| 10/15/2019 | Listed for rent | $1,400+16.7%$1/sqft |
Source: Owner Report a problem | ||
| 2/25/2016 | Listing removed | $1,200$1/sqft |
Source: keller williams Report a problem | ||
| 2/10/2016 | Listed for rent | $1,200$1/sqft |
Source: keller williams Report a problem | ||
| 11/26/2013 | Listing removed | $141,900$113/sqft |
Source: Keller Williams - Greater Grand Traverse #1748705 Report a problem | ||
| 9/7/2013 | Price change | $141,900+3.7%$113/sqft |
Source: Keller Williams - Greater Grand Traverse #1748705 Report a problem | ||
| 7/11/2013 | Listed for sale | $136,900+1.5%$109/sqft |
Source: Keller Williams - Greater Grand Traverse #1748705 Report a problem | ||
| 10/26/2012 | Listing removed | $134,900$107/sqft |
Source: Keller Williams - Greater Grand Traverse #1737461 Report a problem | ||
| 7/1/2012 | Listed for sale | $134,900+56.9%$107/sqft |
Source: Keller Williams - Greater Grand Traverse #1737461 Report a problem | ||
| 1/22/2009 | Sold | $86,000$68/sqft |
Source: NGLRMLS #1698115 Report a problem | ||
Public tax history
| Year | Property taxes | Tax assessment |
|---|---|---|
| 2025 | $2,741 +6.7% | $135,200 +12.8% |
| 2024 | $2,569 +4.8% | $119,900 +18.2% |
| 2023 | $2,451 +2.5% | $101,400 +2.1% |
| 2022 | $2,392 +1.1% | $99,300 +4.1% |
| 2021 | $2,366 +0.8% | $95,400 +10.3% |
| 2020 | $2,346 | $86,500 +12.6% |
| 2019 | $2,346 +2.2% | $76,800 +2.3% |
| 2018 | $2,296 | $75,100 +1.3% |
| 2017 | -- | $74,100 +11.4% |
| 2016 | -- | $66,500 +1.4% |
| 2014 | -- | $65,600 +46.1% |
| 2012 | -- | $44,900 +23% |
| 2011 | -- | $36,500 -10.5% |
| 2010 | -- | $40,800 -13.7% |
| 2009 | -- | $47,300 -27% |
| 2008 | -- | $64,780 |
| 2007 | -- | $64,780 +9.7% |
| 2005 | -- | $59,040 +1.1% |
| 2004 | -- | $58,380 +16.4% |
| 2003 | -- | $50,160 +10.1% |
| 2002 | -- | $45,550 +13.7% |
| 2001 | -- | $40,070 +6.6% |
| 2000 | -- | $37,600 |
Find assessor info on the county website
Monthly payment
Est. payment
Payment breakdown
Explore the cost of this home by adjusting the details. Changes won't be saved.Climate risks
Neighborhood: 49686
Nearby schools
Schools provided by the listing agent
- District: Traverse City Area Public Schools
Source: NGLRMLS. This data may not be complete. We recommend contacting the local school district to confirm school assignments for this home.
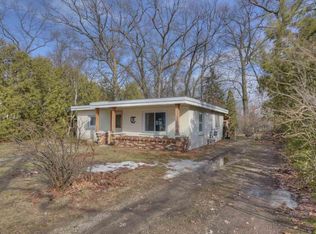

Similar homes
- $329,9003 bd2 ba1.5k sqft1222 Arbutus Ct, Traverse City, MI 49686For Sale
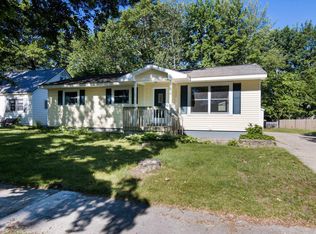 MLS ID #1947085, Kristine Shacklette. NGLRMLS
 - $275,0002 bd2 ba900 sqft1029 Grant St, Traverse City, MI 49686For Sale
 MLS ID #1951468, Mark Hagan. NGLRMLS
 - $375,0003 bd2 ba1.4k sqft1022 Centre St, Traverse City, MI 49686For Sale
 MLS ID #1947437, Patrick Lund. NGLRMLS
 - $360,0003 bd1 ba1.3k sqft932 E State St, Traverse City, MI 49686For Sale
 MLS ID #1951277, Meagan Alvarado. NGLRMLS
 - $384,9003 bd1 ba1.2k sqft6072 Center Rd, Traverse City, MI 49686For Sale
 MLS ID #50221281, Taylor Cobb, HOMEFLO. MiRealSource
