Charming 2-bedroom, 2-bath cottage-style home set on a 0.25-acre lot within Traverse City city limits. The spacious, wooded yard offers a sense of privacy and room to enjoy the outdoors, while the quiet side-street location keeps you close to Boardman Lake, nearby parks, the Traverse Area District Library, and popular TART bike trails. Grand Traverse Bay beaches and downtown Traverse City’s shopping, dining, and amenities are also just a short trip away. Inside, the home features distinctive character details, including a curved entryway and wood plank ceiling in the kitchen. A second-floor bathroom makes efficient use of the upper-level living space, while the mudroom includes a convenient pet entrance. The fenced backyard provides space to relax, garden, or entertain, with a wooded setting that adds to the appeal. A charming home with extra outdoor space in a convenient city location, close to many of Traverse City’s favorite destinations.
For sale
$275,000
1029 Grant St, Traverse City, MI 49686
2beds
900sqft
Single Family Residence
Built in 1943
0.25 Acres Lot
$263,500 Zestimate®
$306/sqft
$-- HOA
What's special
Fenced backyardWooded settingSpacious wooded yardDistinctive character detailsExtra outdoor spaceCurved entrywayQuiet side-street location
- 4 days
- 1,479
- 141
Zillow last checked:
Listing updated:
Listed by:
Mark Hagan Cell:231-929-7985,
Coldwell Banker Schmidt Traverse City 231-922-2350
Source: NGLRMLS,MLS#: 1951468
Facts & features
Interior
Bedrooms & bathrooms
- Bedrooms: 2
- Bathrooms: 2
- Full bathrooms: 1
- 3/4 bathrooms: 1
- Main level bathrooms: 1
- Main level bedrooms: 1
Primary bedroom
- Level: Main
- Area: 155.25
- Dimensions: 13.5 x 11.5
Bedroom 2
- Level: Upper
- Area: 103.5
- Dimensions: 11.5 x 9
Primary bathroom
- Features: Shared
Kitchen
- Level: Main
- Area: 154
- Dimensions: 14 x 11
Living room
- Level: Main
- Area: 280
- Dimensions: 20 x 14
Heating
- Forced Air, Natural Gas
Appliances
- Included: Refrigerator, Oven/Range, Disposal, Dishwasher, Microwave, Washer, Dryer, Exhaust Fan
- Laundry: Lower Level
Features
- Mud Room, Drywall, Ceiling Fan(s), Cable TV, High Speed Internet, DSL, WiFi
- Flooring: Laminate, Wood, Carpet
- Basement: Unfinished
- Has fireplace: No
- Fireplace features: None
Interior area
- Total structure area: 900
- Total interior livable area: 900 sqft
- Finished area above ground: 900
- Finished area below ground: 0
Property
Parking
- Parking features: None, Concrete
Accessibility
- Accessibility features: None
Features
- Levels: One and One Half
- Stories: 1
- Exterior features: Sidewalk
- Fencing: Fenced
- Waterfront features: None
Lot
- Size: 0.25 Acres
- Dimensions: 52 x 208
- Features: Cleared, Wooded, Level, Landscaped, Subdivided
Details
- Additional structures: Shed(s)
- Parcel number: 5111101600
- Zoning description: Residential
Construction
Type & style
- Home type: SingleFamily
- Property subtype: Single Family Residence
Materials
- Frame, Wood Siding
- Foundation: Block
- Roof: Asphalt
Condition
- New construction: No
- Year built: 1943
Utilities & green energy
- Sewer: Public Sewer
- Water: Public
Community & HOA
Community
- Features: None
- Subdivision: n/a
HOA
- Services included: None
Location
- Region: Traverse City
Financial & listing details
- Price per square foot: $306/sqft
- Tax assessed value: $86,359
- Annual tax amount: $3,000
- Price range: $275K - $275K
- Date on market: 10/9/2026
- Cumulative days on market: 5 days
- Listing agreement: Exclusive Right Sell
- Listing terms: Conventional,Cash
- Ownership type: Private Owner
- Road surface type: Asphalt
Estimated market value
$263,500
$250,000 - $277,000
$1,972/mo
Price history
| Date | Event | Price |
|---|---|---|
| 10/9/2026 | Listed for sale | $275,000+1.9%$306/sqft |
Source:  NGLRMLS #1951468 Report a problem NGLRMLS #1951468 Report a problem | ||
| 9/9/2025 | Listing removed | $269,750$300/sqft |
Source: NGLRMLS #1938185 Report a problem | ||
| 9/2/2025 | Listed for sale | $269,750+80%$300/sqft |
Source: NGLRMLS #1938185 Report a problem | ||
| 11/6/2020 | Listing removed | $149,900$167/sqft |
Source: RE/MAX Bayshore #1879699 Report a problem | ||
| 11/6/2020 | Pending sale | $149,900-6.3%$167/sqft |
Source: RE/MAX Bayshore #1879699 Report a problem | ||
| 10/13/2020 | Sold | $159,900+6.7%$178/sqft |
Source: NGLRMLS #1879699 Report a problem | ||
| 9/8/2020 | Listed for sale | $149,900+233.1%$167/sqft |
Source: RE/MAX Bayshore #1879699 Report a problem | ||
| 9/28/2010 | Sold | $45,000$50/sqft |
Source: NGLRMLS #1720039 Report a problem | ||
| 9/4/2010 | Listed for sale | $45,000+12.5%$50/sqft |
Source: Fannie Mae #1720039 Report a problem | ||
| 8/13/1993 | Sold | $40,000$44/sqft |
Source: Agent Provided Report a problem | ||
Public tax history
| Year | Property taxes | Tax assessment |
|---|---|---|
| 2025 | $3,000 +9.3% | $108,400 +20% |
| 2024 | $2,744 0% | $90,300 +20.4% |
| 2023 | $2,745 -0.5% | $75,000 +0.3% |
| 2022 | $2,759 -22.9% | $74,800 +0.7% |
| 2021 | $3,578 +148.6% | $74,300 +15% |
| 2020 | $1,439 | $64,600 +13.9% |
| 2019 | $1,439 +2.1% | $56,700 +5% |
| 2018 | $1,410 | $54,000 +5.3% |
| 2017 | -- | $51,300 +15.3% |
| 2016 | -- | $44,500 +7.5% |
| 2014 | -- | $41,400 +20.7% |
| 2012 | -- | $34,300 -9.5% |
| 2011 | -- | $37,900 -14.3% |
| 2010 | -- | $44,200 -13.8% |
| 2009 | -- | $51,300 -4% |
| 2008 | -- | $53,410 +7.9% |
| 2007 | -- | $49,480 +8.2% |
| 2005 | -- | $45,720 +4.8% |
| 2004 | -- | $43,630 +10.6% |
| 2003 | -- | $39,460 +3.1% |
| 2002 | -- | $38,290 +14.6% |
| 2001 | -- | $33,410 +14.5% |
| 2000 | -- | $29,170 |
Find assessor info on the county website
Monthly payment
Est. payment
Payment breakdown
Explore the cost of this home by adjusting the details. Changes won't be saved.Climate risks
Neighborhood: 49686
Nearby schools
Schools provided by the listing agent
- District: Traverse City Area Public Schools
Source: NGLRMLS. This data may not be complete. We recommend contacting the local school district to confirm school assignments for this home.

Similar homes
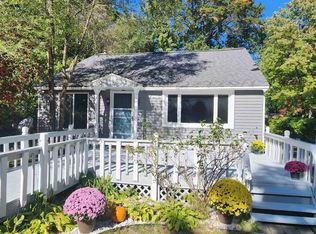
- $270,0002 bd1 ba720 sqft885 Parsons Rd, Traverse City, MI 49686For Sale
 MLS ID #1951245, Kenneth Weaver. NGLRMLS
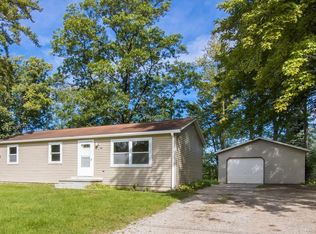
 - $326,9004 bd2 ba1.2k sqft915 Baldwin St, Traverse City, MI 49686For Sale
 MLS ID #1950452, Christopher Creamer. NGLRMLS
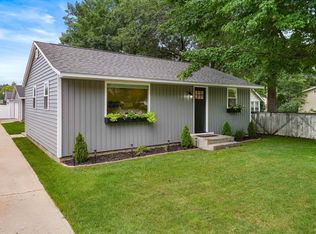
 - $270,0003 bd1 ba1k sqft803 George St, Traverse City, MI 49686For Sale
 MLS ID #1950677, Renae Hansen. NGLRMLS
 - $355,0002 bd1 ba768 sqft917 Carver St, Traverse City, MI 49686For Sale
 MLS ID #1948569, Matthew Geib. NGLRMLS
 - $384,9003 bd1 ba1.2k sqft6072 Center Rd, Traverse City, MI 49686For Sale
 MLS ID #50221281, Taylor Cobb, HOMEFLO. MiRealSource
