Built in 2019 and beautifully maintained, this two-bedroom, one-bath site condo offers easy, low-maintenance living in a convenient Garfield Township location—just minutes from downtown Traverse City, shopping, dining, and everything the area has to offer. The bedrooms feature brand-new luxury carpeting, while the unfinished basement provides plenty of room to expand. It is already plumbed for an additional bathroom, and all the drywall needed to finish the space is included. With a low monthly maintenance fee and great potential for additional living space, this home is ready for its next owner!
Accepting backups
Price cut: $4.9K (10/26)
$275,000
1060 Cupola Pl, Traverse City, MI 49696
2beds
850sqft
Single Family Residence
Built in 2019
871 Square Feet Lot
$272,500 Zestimate®
$324/sqft
$90/mo HOA
What's special
Brand-new luxury carpetingOne-bath site condo
- 88 days
- 295
- 13
Zillow last checked:
Listing updated:
Listed by:
Kelly Price Cell:231-631-4799,
The Mitten Real Estate Group 231-421-1970
Source: NGLRMLS,MLS#: 1949307
Facts & features
Interior
Bedrooms & bathrooms
- Bedrooms: 2
- Bathrooms: 1
- Full bathrooms: 1
- Main level bathrooms: 1
- Main level bedrooms: 2
Rooms
- Room types: Great Room
Primary bedroom
- Level: Main
- Area: 130
- Dimensions: 13 x 10
Bedroom 2
- Level: Main
- Area: 77.4
- Dimensions: 9 x 8.6
Primary bathroom
- Features: Shared
Dining room
- Level: Main
Kitchen
- Level: Main
- Area: 180
- Dimensions: 15 x 12
Living room
- Level: Main
- Area: 134
- Dimensions: 13.4 x 10
Heating
- Forced Air, Natural Gas
Cooling
- Central Air
Appliances
- Included: Refrigerator, Oven/Range, Disposal, Dishwasher, Microwave, Washer, Dryer
- Laundry: Main Level
Features
- Granite Bath Tops, Granite Counters, Kitchen Island, Vaulted Ceiling(s), Cable TV, WiFi
- Flooring: Luxury Vinyl Plank, Carpet, Concrete
- Windows: Blinds
- Basement: Full,Egress Windows
- Has fireplace: No
- Fireplace features: None
Interior area
- Total structure area: 850
- Total interior livable area: 850 sqft
- Finished area above ground: 850
- Finished area below ground: 0
Video & virtual tour
Property
Parking
- Parking features: Assigned, None, Asphalt, Shared Driveway
- Details: Assigned Parking Space
Accessibility
- Accessibility features: None
Features
- Patio & porch: Deck, Covered
- Exterior features: Sprinkler System, Sidewalk
- Has view: Yes
- View description: Countryside View
- Waterfront features: None
Lot
- Size: 871 Square Feet
- Dimensions: 25 x 36 x 18 x 36
- Features: Level, Landscaped
Details
- Additional structures: None
- Parcel number: 0531919900
- Zoning description: Residential
Construction
Type & style
- Home type: SingleFamily
- Architectural style: Ranch
- Property subtype: Single Family Residence
Materials
- Frame, Vinyl Siding
- Foundation: Poured Concrete
- Roof: Asphalt
Condition
- New construction: No
- Year built: 2019
Utilities & green energy
- Sewer: Public Sewer
- Water: Public
Community & HOA
Community
- Features: Pets Allowed, Common Area
- Security: Smoke Detector(s)
- Subdivision: Traditions
HOA
- Services included: Trash, Snow Removal, Maintenance Grounds
- HOA fee: $1,080 annually
Location
- Region: Traverse City
Financial & listing details
- Price per square foot: $324/sqft
- Tax assessed value: $90,176
- Annual tax amount: $2,406
- Price range: $275K - $275K
- Date on market: 8/14/2026
- Cumulative days on market: 89 days
- Listing agreement: Exclusive Right Sell
- Listing terms: Conventional,Cash,FHA,USDA Loan,VA Loan
- Ownership type: Private Owner
- Road surface type: Asphalt
Estimated market value
$272,500
$259,000 - $286,000
$2,059/mo
Price history
| Date | Event | Price |
|---|---|---|
| 10/26/2026 | Price change | $275,000-1.8%$324/sqft |
Source:  NGLRMLS #1949307 Report a problem | ||
| 9/13/2026 | Price change | $279,900-3.5%$329/sqft |
Source: NGLRMLS #1949307 Report a problem | ||
| 8/14/2026 | Listed for sale | $290,000+26.1%$341/sqft |
Source: NGLRMLS #1949307 Report a problem | ||
| 9/4/2022 | Listing removed | -- |
Source: Owner Report a problem | ||
| 6/6/2022 | Pending sale | $230,000$271/sqft |
Source: Owner Report a problem | ||
| 5/17/2022 | Listed for sale | $230,000+35.4%$271/sqft |
Source: Owner Report a problem | ||
| 4/10/2020 | Sold | $169,900$200/sqft |
Source: NGLRMLS #1865545 Report a problem | ||
Public tax history
| Year | Property taxes | Tax assessment |
|---|---|---|
| 2025 | $2,348 +5.1% | $105,900 -1.7% |
| 2024 | $2,234 -1.1% | $107,700 +29.3% |
| 2023 | $2,259 -2.1% | $83,300 -0.4% |
| 2022 | $2,307 +55.7% | $83,600 -2.2% |
| 2021 | $1,482 | $85,500 +36.1% |
| 2020 | -- | $62,800 +4086.7% |
| 2019 | -- | $1,500 |
| 2018 | -- | $1,500 +25% |
| 2017 | -- | $1,200 |
| 2016 | -- | $1,200 -65.7% |
| 2014 | -- | $3,500 |
| 2012 | -- | $3,500 |
| 2011 | -- | $3,500 |
| 2010 | -- | $3,500 |
| 2009 | -- | $3,500 |
| 2008 | -- | $3,500 |
| 2007 | -- | $3,500 |
Find assessor info on the county website
Monthly payment
Est. payment
Payment breakdown
Explore the cost of this home by adjusting the details. Changes won't be saved.Climate risks
Neighborhood: 49696
Nearby schools
Schools provided by the listing agent
- District: Traverse City Area Public Schools
Source: NGLRMLS. This data may not be complete. We recommend contacting the local school district to confirm school assignments for this home.
Similar homes
- $289,9003 bd2 ba1k sqft821 Traditions Dr, Traverse City, MI 49696For Sale
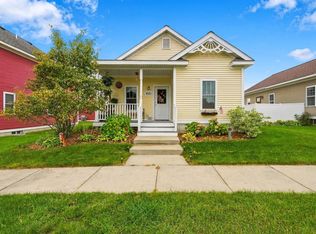 MLS ID #1951405, Trent Sims. NGLRMLS
- $285,0002 bd1 ba930 sqft2020 Woodside Trail Ct, Traverse City, MI 49685For Sale
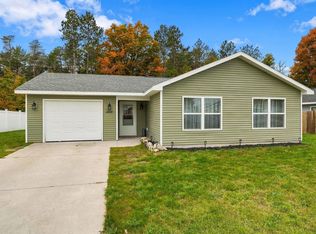 MLS ID #1951739, Linda Schaub. NGLRMLS
- $275,0002 bd2 ba900 sqft1029 Grant St, Traverse City, MI 49686For Sale
 MLS ID #1951468, Mark Hagan. NGLRMLS
- $280,0003 bd1 ba1k sqft803 George St, Traverse City, MI 49686For Sale
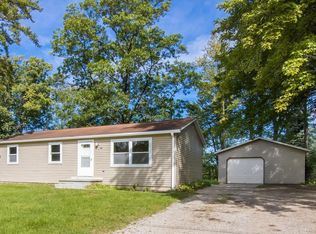 MLS ID #1950677, Renae Hansen. NGLRMLS
