Charming Modern Lake Cottage at Pineview Resort – Arbutus Lake, Traverse City. Welcome to your Up North escape! This beautifully remodeled 3-bedroom, 1-bath lake cottage has shared frontage on Arbutus Lake 1 in the highly desirable Pineview Resort community, and a short drive to downtown Traverse City. With 760 sq ft of thoughtfully designed living space, this home offers a perfect blend of modern comfort and classic cottage charm. Fully remodeled in 2018 to reflect a bright, modern beach cottage vibe, the interior features an open-concept living area, a full-sized kitchen, and cozy sleeping accommodations including a custom-built 4-person bunk bed—perfect for guests or family getaways. This home is designed for year-round enjoyment with a newer mini-split system providing convenient heating and cooling. Offered fully furnished and move-in ready, this property is an ideal full-time residence, seasonal getaway, or turn-key rental investment. Pineview Resort offers a low-maintenance lifestyle with $250/month association dues that include lawn care, snow removal, beach upkeep, trash service, cable, internet, and liability insurance for common areas. Enjoy 309 feet of private shared beach frontage, a private dock, boat launch, beach and pole barn storage, and a community park—all exclusive to owners. Arbutus Lake is made up of five interconnected lakes, with three all-sports lakes and two no-wake zones perfect for paddling, swimming, boating, and fishing. The ability to have short-term rentals is not guaranteed.
For sale
Price cut: $14K (8/5)
$325,000
2341 Lake View Ave, Traverse City, MI 49696
3beds
760sqft
Single Family Residence
Built in 1970
2,613 Square Feet Lot
$321,500 Zestimate®
$428/sqft
$-- HOA
What's special
Private dockBoat launchCozy sleeping accommodationsFull-sized kitchen
- 107 days
- 573
- 24
Zillow last checked:
Listing updated:
Listed by:
Thomas Cronin 231-590-5091,
Traverse Real Estate 231-590-5091
Source: NGLRMLS,MLS#: 1947411
Facts & features
Interior
Bedrooms & bathrooms
- Bedrooms: 3
- Bathrooms: 1
- Full bathrooms: 1
- Main level bathrooms: 1
- Main level bedrooms: 3
Primary bedroom
- Level: Main
- Area: 117
- Dimensions: 13 x 9
Bedroom 2
- Level: Main
- Area: 110
- Dimensions: 11 x 10
Bedroom 3
- Level: Main
- Area: 110
- Dimensions: 11 x 10
Primary bathroom
- Features: Shared
Kitchen
- Level: Main
- Area: 816
- Dimensions: 13 x 6
Living room
- Level: Main
- Area: 1460
- Dimensions: 14 x 10
Heating
- Wall Furnace, Propane
Cooling
- Ductless, Electric
Appliances
- Included: Refrigerator, Oven/Range, Microwave, Electric Water Heater
- Laundry: None
Features
- Paneling, Cable TV, High Speed Internet
- Flooring: Luxury Vinyl Plank
- Windows: Blinds
- Has fireplace: No
- Fireplace features: None
Interior area
- Total structure area: 760
- Total interior livable area: 760 sqft
- Finished area above ground: 760
- Finished area below ground: 0
Property
Parking
- Parking features: None, Gravel, Shared Driveway
Accessibility
- Accessibility features: None
Features
- Patio & porch: Deck
- On waterfront: Yes
- Waterfront features: Inland Lake, All Sports, Sandy Bottom, Gradual Slope to Water, Sandy Shoreline
- Body of water: Arbutus Lake
- Frontage length: 309
Lot
- Size: 2,613 Square Feet
- Dimensions: 50 x 54
- Features: Sloped
Details
- Additional structures: None
- Parcel number: 280358501200
- Zoning description: Residential
Construction
Type & style
- Home type: SingleFamily
- Architectural style: Ranch
- Property subtype: Single Family Residence
Materials
- Frame, Vinyl Siding, Wood Siding
- Foundation: Slab
- Roof: Asphalt
Condition
- New construction: No
- Year built: 1970
- Major remodel year: 2018
Utilities & green energy
- Sewer: Private Sewer
- Water: Shared Well
Community & HOA
Community
- Features: Lake Privileges, Common Area
- Subdivision: Pineview Resort
HOA
- Services included: Trash, Snow Removal, Maintenance Grounds, Other
Location
- Region: Traverse City
Financial & listing details
- Price per square foot: $428/sqft
- Tax assessed value: $65,966
- Annual tax amount: $1,724
- Price range: $325K - $325K
- Date on market: 7/1/2026
- Cumulative days on market: 473 days
- Listing agreement: Exclusive Right Sell
- Listing terms: Conventional,Cash,1031 Exchange
- Ownership type: Private Owner
- Road surface type: Gravel
Estimated market value
$321,500
$305,000 - $338,000
$1,996/mo
Price history
| Date | Event | Price |
|---|---|---|
| 8/5/2026 | Price change | $325,000-4.1%$428/sqft |
Source:  NGLRMLS #1947411 Report a problem NGLRMLS #1947411 Report a problem | ||
| 7/1/2026 | Listed for sale | $339,000+289.7%$446/sqft |
Source: NGLRMLS #1947411 Report a problem | ||
| 6/2/2016 | Listing removed | $87,000$114/sqft |
Source: CENTURY 21 Northland #1810796 Report a problem | ||
| 5/21/2016 | Listed for sale | $87,000-12.9%$114/sqft |
Source: CENTURY 21 Northland #1810796 Report a problem | ||
| 7/28/2012 | Listing removed | $99,900$131/sqft |
Source: Coldwell Banker Schmidt, Realtors #1727770 Report a problem | ||
| 6/10/2012 | Price change | $99,900-14.5%$131/sqft |
Source: Coldwell Banker Schmidt, Realtors #1727770 Report a problem | ||
| 5/14/2012 | Price change | $116,900-2.5%$154/sqft |
Source: Coldwell Banker Schmidt, Realtors #1727770 Report a problem | ||
| 2/3/2012 | Listed for sale | $119,900-4%$158/sqft |
Source: Coldwell Banker Schmidt, Realtors #1727770 Report a problem | ||
| 8/4/2011 | Price change | $124,900-3.8%$164/sqft |
Source: Schmidt, Realtors #1727770 Report a problem | ||
| 7/23/2011 | Price change | $129,900+17.1%$171/sqft |
Source: Schmidt, Realtors #1727770 Report a problem | ||
| 6/18/2011 | Listed for sale | $110,900$146/sqft |
Source: Coldwell Banker Schmidt REALTORS #1727770 Report a problem | ||
Public tax history
| Year | Property taxes | Tax assessment |
|---|---|---|
| 2025 | $1,724 +6.2% | $104,600 +10.1% |
| 2024 | $1,623 +5% | $95,000 +23.1% |
| 2023 | $1,546 +3.6% | $77,200 +19.3% |
| 2022 | $1,492 -49.1% | $64,700 -1.5% |
| 2021 | $2,932 +99% | $65,700 +10.8% |
| 2020 | $1,473 | $59,300 +6.7% |
| 2019 | $1,473 -38.5% | $55,600 +4.7% |
| 2018 | $2,394 | $53,100 -10.3% |
| 2017 | -- | $59,200 +3.7% |
| 2016 | -- | $57,100 +7.7% |
| 2014 | -- | $53,000 +1.9% |
| 2011 | -- | $52,000 -3.2% |
| 2010 | -- | $53,700 +12.1% |
| 2009 | -- | $47,890 -5.4% |
| 2008 | -- | $50,640 +1.3% |
| 2007 | -- | $50,000 -22.2% |
| 2005 | -- | $64,300 |
Find assessor info on the county website
Monthly payment
Est. payment
Payment breakdown
Explore the cost of this home by adjusting the details. Changes won't be saved.Climate risks
Neighborhood: 49696
Nearby schools
Schools provided by the listing agent
- District: Traverse City Area Public Schools
Source: NGLRMLS. This data may not be complete. We recommend contacting the local school district to confirm school assignments for this home.
- $387,6002 bd1 ba660 sqft2350 Barbeau Dr, Traverse City, MI 49696Off Market
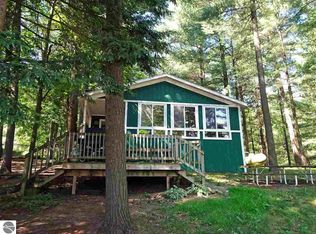
- $543,1003 bd2 ba978 sqft2338 Pinehurst Trl, Traverse City, MI 49696Off Market
- $211,9002 bd1 ba650 sqft2330 Lake View Ave, Traverse City, MI 49696Off Market
- $244,2002 bd1 ba650 sqft2330 Lake View Ave, Traverse City, MI 49686Off Market
Similar homes
- $349,0002 bd1 ba625 sqft2268 Pinehurst Trl, Traverse City, MI 49696For Sale
 MLS ID #1944529, Marissa Spencer. NGLRMLS
 - $299,9002 bd1 ba625 sqft2315 Barbeau Dr, Traverse City, MI 49696For Sale
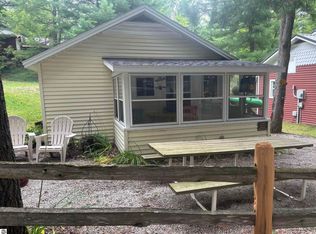 MLS ID #1950578, Ken Kleinrichert. NGLRMLS
 - $295,0002 bd1 ba600 sqft524 Island View Dr, Traverse City, MI 49696For Sale
 MLS ID #1951353, Matthew Geib. NGLRMLS
 - $299,9003 bd2 ba1k sqft821 Traditions Dr, Traverse City, MI 49696For Sale
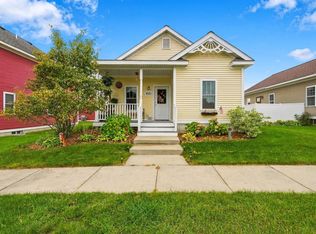 MLS ID #1951405, Trent Sims. NGLRMLS
