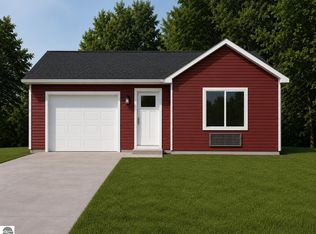
Discover the perfect blend of comfort, quality, and location with this brand-new 3-bedroom home just minutes from downtown Traverse City. Enjoy easy access to beautiful sandy beaches, waterfront parks, shopping, dining, and all the attractions that make Northern Michigan a sought-after destination. Thoughtfully designed for modern living, this home offers stylish finishes, low-maintenance ownership, and the opportunity to enjoy the benefits of new construction in a great location. Whether you're searching for a year-round residence, vacation retreat, or investment in your future, this is an opportunity you won't want to miss.
For sale
$349,900
49 Mockingbird Dr, Traverse City, MI 49685
3beds
960sqft
Single Family Residence
Built in 2026
0.31 Acres Lot
$348,300 Zestimate®
$364/sqft
$26/mo HOA
What's special
Stylish finishes
- 131 days
- 45
- 3
Zillow last checked:
Listing updated:
Listed by:
Stephanie Flor Cell:231-360-7736,
REO-TCRandolph-233022 231-946-4040,
Judy Curtice-Porter 231-499-9074,
REO-TCRandolph-233022
Source: NGLRMLS,MLS#: 1946019
Facts & features
Interior
Bedrooms & bathrooms
- Bedrooms: 3
- Bathrooms: 1
- Full bathrooms: 1
- Main level bathrooms: 2
- Main level bedrooms: 3
Primary bedroom
- Level: Main
- Area: 132
- Dimensions: 12 x 11
Bedroom 2
- Level: Main
- Area: 110
- Dimensions: 11 x 10
Bedroom 3
- Level: Main
- Area: 110
- Dimensions: 11 x 10
Primary bathroom
- Features: None
Dining room
- Level: Main
- Area: 100
- Dimensions: 10 x 10
Kitchen
- Level: Main
- Area: 132
- Dimensions: 12 x 11
Living room
- Level: Main
- Area: 210
- Dimensions: 15 x 14
Heating
- Baseboard
Cooling
- Electric
Appliances
- Included: Electric Water Heater
- Laundry: Main Level
Features
- Drywall, Cable TV, High Speed Internet, DSL, WiFi
- Flooring: Luxury Vinyl Plank
- Has fireplace: No
- Fireplace features: None
Interior area
- Total structure area: 960
- Total interior livable area: 960 sqft
- Finished area above ground: 960
- Finished area below ground: 0
Property
Parking
- Total spaces: 2
- Parking features: Attached, Garage Door Opener, Paved, Asphalt
- Attached garage spaces: 2
- Has uncovered spaces: Yes
Accessibility
- Accessibility features: None
Features
- Levels: One
- Stories: 1
- Patio & porch: Covered
- Waterfront features: None
Lot
- Size: 0.31 Acres
- Dimensions: 100 x 98 x 183 x 95
- Features: Cleared, Level
Details
- Additional structures: None
- Parcel number: 0275204900
- Zoning description: Residential
Construction
Type & style
- Home type: SingleFamily
- Architectural style: Ranch
- Property subtype: Single Family Residence
Materials
- 2x6 Framing, Frame, Vinyl Siding
- Foundation: Poured Concrete, Other
- Roof: Asphalt
Condition
- To Be Built
- New construction: No
- Year built: 2026
Utilities & green energy
- Sewer: Private Sewer
- Water: Public
Community & HOA
Community
- Features: Pets Allowed
- Security: Smoke Detector(s)
- Subdivision: Wistrand Woods
HOA
- Services included: Snow Removal
- HOA fee: $315 annually
Location
- Region: Traverse City
Financial & listing details
- Price per square foot: $364/sqft
- Tax assessed value: $312
- Price range: $349.9K - $349.9K
- Date on market: 6/2/2026
- Cumulative days on market: 132 days
- Listing agreement: Exclusive Right Sell
- Listing terms: Conventional,Cash,FHA,MSHDA,USDA Loan,VA Loan,New Construction
- Ownership type: Corporation
- Road surface type: Asphalt
Estimated market value
$348,300
$331,000 - $366,000
$2,094/mo
Price history
| Date | Event | Price |
|---|---|---|
| 6/2/2026 | Listed for sale | $349,900$364/sqft |
Source:  NGLRMLS #1946019 Report a problem NGLRMLS #1946019 Report a problem | ||
Public tax history
Tax history is unavailable.
Monthly payment
Est. payment
Payment breakdown
Explore the cost of this home by adjusting the details. Changes won't be saved.Climate risks
Neighborhood: 49685
Nearby schools
Schools provided by the listing agent
- Elementary: Blair Elementary School
- Middle: Traverse City West Middle School
- High: Traverse City West Senior High School
- District: Traverse City Area Public Schools
Source: NGLRMLS. This data may not be complete. We recommend contacting the local school district to confirm school assignments for this home.
Similar homes
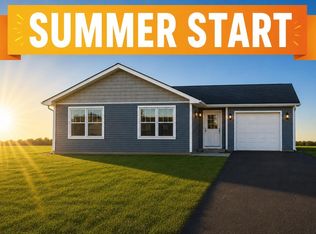
- $349,9003 bd2 ba1.1k sqft43 Mockingbird Dr #43, Traverse City, MI 49685For Sale
 MLS ID #1946355, Stephanie Flor. NGLRMLS
 - $353,0003 bd2 ba1.2k sqft4950 Meadowlark Ln, Traverse City, MI 49685For Sale
 MLS ID #1949015, Jaimie Fellows-Garno. NGLRMLS
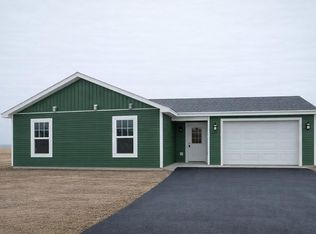
 - $344,9002 bd1 ba930 sqft32 Mockingbird Dr #32, Traverse City, MI 49685For Sale
 MLS ID #1946424, Stephanie Flor. NGLRMLS
 - $339,9002 bd1 ba864 sqft30 Mockingbird Dr #30, Traverse City, MI 49685For Sale
 MLS ID #1946425, Stephanie Flor. NGLRMLS
