Your Up North lifestyle starts here. This beautifully built 3-bedroom, 2-bath home blends modern design with everyday comfort—perfect for buyers looking for low-maintenance living today + room to grow tomorrow. *Open, light-filled layout *3 bedrooms & 2 full baths *Unfinished lower level ready for future family room + bath (instant equity potential) *Large attached garage for vehicles, tools & outdoor gear *Minutes to downtown Traverse City *Close to shopping, dining & year-round events *Easy drive to Sleeping Bear Dunes National Lakeshore *Near beaches, golf courses & trails Spend summers on the water, fall exploring wineries, and winters on the slopes—all just minutes from your front door.
For sale
$439,900
1690 Finch Dr, Traverse City, MI 49685
3beds
1,144sqft
Single Family Residence
Built in 2026
9,583 Square Feet Lot
$435,600 Zestimate®
$385/sqft
$26/mo HOA
What's special
Open light-filled layout
- 181 days
- 57
- 0
Zillow last checked:
Listing updated:
Listed by:
Judy Curtice-Porter Cell:231-499-9074,
REO-TCRandolph-233022 231-946-4040,
Stephanie Flor 231-360-7736,
REO-TCRandolph-233022
Source: NGLRMLS,MLS#: 1944066
Facts & features
Interior
Bedrooms & bathrooms
- Bedrooms: 3
- Bathrooms: 2
- Full bathrooms: 2
- Main level bathrooms: 2
- Main level bedrooms: 3
Rooms
- Room types: Great Room
Primary bedroom
- Level: Main
- Area: 138
- Dimensions: 12 x 11.5
Bedroom 2
- Level: Main
- Area: 101
- Dimensions: 10.1 x 10
Bedroom 3
- Level: Main
- Area: 101
- Dimensions: 10.1 x 10
Primary bathroom
- Features: Private
Dining room
- Level: Main
- Area: 156.94
- Dimensions: 13.3 x 11.8
Family room
- Level: Lower
Kitchen
- Level: Main
- Area: 94.62
- Dimensions: 8.3 x 11.4
Living room
- Level: Main
- Area: 179.47
- Dimensions: 13.1 x 13.7
Heating
- Forced Air, Natural Gas
Appliances
- Included: None
- Laundry: Lower Level
Features
- Kitchen Island, Cable TV, High Speed Internet, DSL, WiFi
- Has fireplace: No
- Fireplace features: None
Interior area
- Total structure area: 1,144
- Total interior livable area: 1,144 sqft
- Finished area above ground: 1,144
- Finished area below ground: 0
Property
Parking
- Total spaces: 2
- Parking features: Attached, Garage Door Opener, Asphalt
- Attached garage spaces: 2
Accessibility
- Accessibility features: None
Features
- Levels: One
- Stories: 1
- Patio & porch: Deck, Porch
- Has view: Yes
- View description: Countryside View
- Waterfront features: None
Lot
- Size: 9,583 Square Feet
- Dimensions: 79 x 124
- Features: Rolling Slope
Details
- Additional structures: None
- Parcel number: 0275509400
- Zoning description: Residential
- Other equipment: Dish TV
Construction
Type & style
- Home type: SingleFamily
- Property subtype: Single Family Residence
Materials
- 2x6 Framing, Frame, Vinyl Siding
- Foundation: Poured Concrete
- Roof: Asphalt
Condition
- Under Construction
- New construction: No
- Year built: 2026
Utilities & green energy
- Sewer: Private Sewer
- Water: Public
Community & HOA
Community
- Features: None
- Subdivision: Woodbury Esates
HOA
- Services included: Snow Removal
- HOA fee: $315 annually
Location
- Region: Traverse City
Financial & listing details
- Price per square foot: $385/sqft
- Tax assessed value: $435
- Price range: $439.9K - $439.9K
- Date on market: 4/22/2026
- Cumulative days on market: 181 days
- Listing agreement: Exclusive Right Sell
- Listing terms: Conventional,Cash,FHA,MSHDA,USDA Loan,VA Loan,1031 Exchange,Trade,New Construction
- Ownership type: Private Owner
- Road surface type: Asphalt
Estimated market value
$435,600
$414,000 - $457,000
$2,336/mo
Price history
| Date | Event | Price |
|---|---|---|
| 4/22/2026 | Listed for sale | $439,900$385/sqft |
Source:  NGLRMLS #1944066 Report a problem NGLRMLS #1944066 Report a problem | ||
Public tax history
Tax history is unavailable.
Monthly payment
Est. payment
Payment breakdown
Explore the cost of this home by adjusting the details. Changes won't be saved.Climate risks
Neighborhood: 49685
Nearby schools
Schools provided by the listing agent
- Elementary: Blair Elementary School
- Middle: Traverse City East Middle School
- High: Central High School
- District: Traverse City Area Public Schools
Source: NGLRMLS. This data may not be complete. We recommend contacting the local school district to confirm school assignments for this home.
Similar homes
- $399,9004 bd2 ba1.4k sqft3596 Tanager Dr, Traverse City, MI 49685For Sale
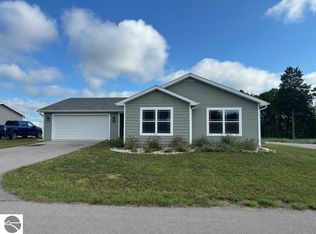 MLS ID #1936177, Judy Curtice-Porter. NGLRMLS
 - $379,9003 bd2 ba1.2k sqft1949 Oriole Dr, Traverse City, MI 49685New Construction
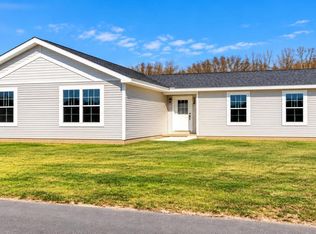 MLS ID #1942259, Judy Curtice-Porter. NGLRMLS
 - $419,9004 bd2 ba1.4k sqft1812 Robin Dr, Traverse City, MI 49685For Sale
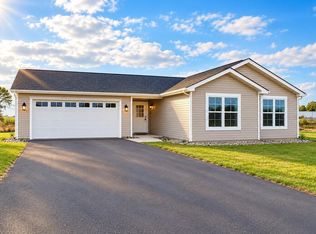 MLS ID #1946189, Judy Curtice-Porter. NGLRMLS
 - from $402,1933 bd3 ba1.2k sqftOrchard Suite Plan, Stafford Meadows, Traverse City, MI 49685New Construction
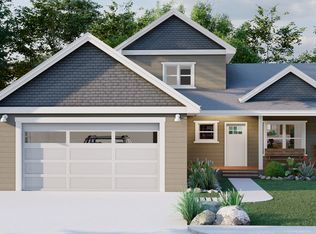 Rock Creek Homes
