Why wait to build when you can have nearly new and completely move-in ready? Built in 2023, this 4-bedroom, 2-bath Traverse City home packs a lot into 1,463 square feet, with modern finishes, thoughtful features, and the kind of everyday comforts that make a house feel like home. Step inside and feel the difference of in-floor heating underfoot, a feature you’ll especially appreciate during Northern Michigan winters. The freshly painted interior feels bright, clean, and welcoming, while the well-designed layout makes great use of every square foot. With four bedrooms, there’s plenty of flexibility for family, guests, a home office, hobby room, or whatever fits your lifestyle. The kitchen is ready to enjoy with all-new appliances, and an on-demand water heater adds another modern convenience to the home. Outside the living space, an attached two-car garage gives you room for vehicles, storage, bikes, kayaks, skis, and all the gear that comes with enjoying life in Northern Michigan. No renovation list. No waiting on contractors. No appliances to buy. Just a newer home that’s already finished, freshly painted, and ready for its next chapter. Conveniently located in Traverse City with easy access to shopping, dining, recreation, and everything the area has to offer, 2632 Plover Lane brings together newer construction, four bedrooms, modern amenities, and true move-in-ready convenience. Come see why this one is more than just another newer home, it’s one you can start enjoying from day one
For sale
Price cut: $12K (10/7)
$337,900
2632 Plover Dr, Traverse City, MI 49685
4beds
1,462sqft
Single Family Residence
Built in 2024
0.26 Acres Lot
$337,200 Zestimate®
$231/sqft
$-- HOA
What's special
Modern finishesFreshly painted interiorWell-designed layoutOn-demand water heaterIn-floor heating underfootAttached two-car garage
- 206 days
- 1,803
- 51
Zillow last checked:
Listing updated:
Listed by:
Christina Roberts Cell:231-675-3179,
Keller Williams Northern Michigan 231-947-8200
Source: NGLRMLS,MLS#: 1943145
Facts & features
Interior
Bedrooms & bathrooms
- Bedrooms: 4
- Bathrooms: 2
- Full bathrooms: 2
- Main level bathrooms: 2
- Main level bedrooms: 4
Primary bedroom
- Level: Main
- Area: 193.2
- Dimensions: 12 x 16.1
Bedroom 2
- Level: Main
- Area: 113.85
- Dimensions: 9.9 x 11.5
Bedroom 3
- Level: Main
- Area: 108.9
- Dimensions: 9.9 x 11
Bedroom 4
- Level: Main
- Area: 140
- Dimensions: 14 x 10
Primary bathroom
- Features: Private
Dining room
- Level: Main
- Area: 134.07
- Dimensions: 12.3 x 10.9
Kitchen
- Level: Main
- Area: 110.7
- Dimensions: 12.3 x 9
Living room
- Level: Main
- Area: 231.11
- Dimensions: 12.1 x 19.1
Heating
- Radiant Floor, Natural Gas
Cooling
- Ductless
Appliances
- Included: Refrigerator, Oven/Range, Dishwasher, Microwave, Washer, Dryer
- Laundry: Main Level
Features
- Entrance Foyer, Cable TV, High Speed Internet, DSL, WiFi
- Flooring: Vinyl
- Has fireplace: No
- Fireplace features: None
Interior area
- Total structure area: 1,462
- Total interior livable area: 1,462 sqft
- Finished area above ground: 1,462
- Finished area below ground: 0
Video & virtual tour
Property
Parking
- Total spaces: 2
- Parking features: Attached, Paved, Concrete Floors, Asphalt
- Attached garage spaces: 2
- Has uncovered spaces: Yes
Accessibility
- Accessibility features: None
Features
- Levels: One
- Stories: 1
- Exterior features: None
- Waterfront features: None
Lot
- Size: 0.26 Acres
- Dimensions: 76 x 149
- Features: Level
Details
- Additional structures: None
- Parcel number: 0275201300
- Zoning description: Residential
- Other equipment: Dish TV
Construction
Type & style
- Home type: SingleFamily
- Property subtype: Single Family Residence
Materials
- 2x6 Framing, Frame, Vinyl Siding
- Foundation: Other
- Roof: Asphalt
Condition
- New construction: No
- Year built: 2024
Utilities & green energy
- Sewer: Private Sewer
- Water: Public
Community & HOA
Community
- Features: None
- Subdivision: Wistrand Woods
HOA
- Services included: Other
Location
- Region: Traverse City
Financial & listing details
- Price per square foot: $231/sqft
- Tax assessed value: $186,000
- Annual tax amount: $5,063
- Price range: $337.9K - $337.9K
- Date on market: 3/23/2026
- Cumulative days on market: 207 days
- Listing agreement: Exclusive Right Sell
- Listing terms: Conventional,Cash
- Ownership type: Private Owner
- Road surface type: Asphalt
Estimated market value
$337,200
$320,000 - $354,000
$2,630/mo
Price history
| Date | Event | Price |
|---|---|---|
| 10/7/2026 | Price change | $337,900-3.4%$231/sqft |
Source:  NGLRMLS #1943145 Report a problem NGLRMLS #1943145 Report a problem | ||
| 9/8/2026 | Price change | $349,900-7.9%$239/sqft |
Source: NGLRMLS #1943145 Report a problem | ||
| 6/20/2026 | Price change | $379,900-2.6%$260/sqft |
Source: NGLRMLS #1943145 Report a problem | ||
| 6/5/2026 | Price change | $389,900-2.5%$267/sqft |
Source: NGLRMLS #1943145 Report a problem | ||
| 5/27/2026 | Price change | $399,900-2.4%$274/sqft |
Source: NGLRMLS #1943145 Report a problem | ||
| 4/27/2026 | Price change | $409,900-2.4%$280/sqft |
Source: NGLRMLS #1943145 Report a problem | ||
| 3/23/2026 | Listed for sale | $419,900$287/sqft |
Source: NGLRMLS #1943145 Report a problem | ||
Public tax history
| Year | Property taxes | Tax assessment |
|---|---|---|
| 2025 | $5,063 +290.7% | $186,000 +2.2% |
| 2024 | $1,296 | $182,000 +195.5% |
| 2023 | -- | $61,600 |
Find assessor info on the county website
Monthly payment
Est. payment
Payment breakdown
Explore the cost of this home by adjusting the details. Changes won't be saved.Climate risks
Neighborhood: 49685
Nearby schools
Schools provided by the listing agent
- Elementary: Blair Elementary School
- Middle: Traverse City West Middle School
- High: Traverse City West Senior High School
- District: Traverse City Area Public Schools
Source: NGLRMLS. This data may not be complete. We recommend contacting the local school district to confirm school assignments for this home.
Similar homes
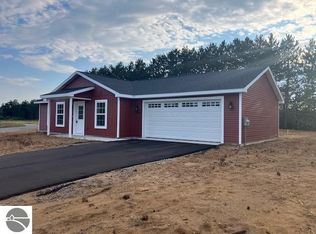
- $335,0003 bd2 ba1.2k sqft4950 Meadowlark Ln, Traverse City, MI 49685For Sale
 MLS ID #1949015, Jaimie Fellows-Garno. NGLRMLS
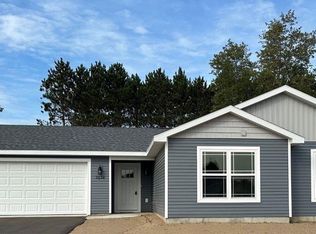
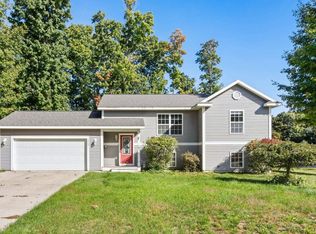
 - $395,0004 bd2 ba2.1k sqft2063 Pine Valley Cir, Traverse City, MI 49685For Sale
 MLS ID #1951377, Jennie Dunaway. NGLRMLS
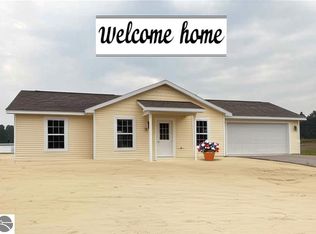
 - $349,9003 bd2 ba1.1k sqft43 Mockingbird Dr #43, Traverse City, MI 49685For Sale
 MLS ID #1946355, Stephanie Flor. NGLRMLS
 - $384,9003 bd2 ba1.2k sqft45 Mockingbird Dr #45, Traverse City, MI 49685For Sale
 MLS ID #1946608, Stephanie Flor. NGLRMLS
