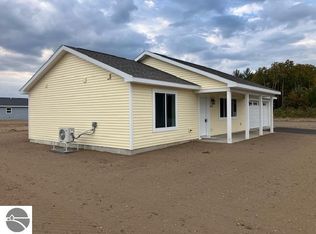
MORE HOME FOR YOUR MONEY — BRAND-NEW CONSTRUCTION WITH APPLIANCES INCLUDED! 1,582 Finished Sq. Ft. • Finished Family Room • 2-Stall Attached Garage • Stainless Steel Kitchen Appliances • Washer & Dryer Included • Spacious Yard • Low HOA Fees Why settle for an older home with costly repairs, outdated appliances, and remodeling projects when you can enjoy the comfort, convenience, and peace of mind of BRAND-NEW CONSTRUCTION? If you're looking for more space, quality construction, and exceptional value, this home checks the boxes! Offering 1,582 square feet of finished living space, this thoughtfully designed home combines modern finishes, flexible living areas, and features today's buyers want—all at an attractive price point. AND THE APPLIANCES ARE INCLUDED! Your new home comes with stainless steel kitchen appliances, including a refrigerator, range, microwave, and dishwasher, PLUS a washer and dryer! That's a significant added convenience and one less expense to worry about when moving into your new home. The finished lower-level family room provides valuable additional living space. Create a comfortable entertainment area, home office, playroom, workout space, or the perfect spot to relax and unwind. You'll also appreciate the large two-stall attached garage, offering plenty of room for vehicles, outdoor equipment, and storage. Step outside to enjoy your deck and spacious yard—ideal for outdoor entertaining, gardening, pets, or simply enjoying Northern Michigan's beautiful seasons. LOW HOA FEES — JUST $315 PER YEAR! That's only $26.25 per month, with the annual fee covering road maintenance. Built with today's lifestyle in mind, this new home offers the advantages of modern construction, energy-conscious features, and brand-new mechanical systems. This is a win win.
New construction
$399,900
4860 Meadowlark Ln, Traverse City, MI 49685
3beds
1,582sqft
Single Family Residence
Built in 2026
0.26 Acres Lot
$419,500 Zestimate®
$253/sqft
$26/mo HOA
What's special
Modern finishesSpacious yardFinished lower-level family roomFinished family roomLarge two-stall attached garageWasher and dryer includedStainless steel kitchen appliances
- 877 days
- 150
- 16
Zillow last checked:
Listing updated:
Listed by:
Judy Curtice-Porter Cell:231-499-9074,
REO-TCRandolph-233022 231-946-4040,
Stephanie Flor 231-360-7736,
REO-TCRandolph-233022
Source: NGLRMLS,MLS#: 1922533
Facts & features
Interior
Bedrooms & bathrooms
- Bedrooms: 3
- Bathrooms: 2
- Full bathrooms: 2
- Main level bathrooms: 1
- Main level bedrooms: 2
Primary bedroom
- Level: Lower
- Area: 259.84
- Dimensions: 22.4 x 11.6
Bedroom 2
- Level: Main
- Area: 108.41
- Dimensions: 9.11 x 11.9
Bedroom 3
- Level: Main
- Area: 88.36
- Dimensions: 9.4 x 9.4
Primary bathroom
- Features: Private
Dining room
- Level: Main
- Area: 69.58
- Dimensions: 9.8 x 7.1
Family room
- Level: Lower
- Area: 262.08
- Dimensions: 22.4 x 11.7
Kitchen
- Level: Main
- Area: 88.81
- Dimensions: 10.7 x 8.3
Living room
- Level: Main
- Area: 137.5
- Dimensions: 12.5 x 11
Heating
- Forced Air, Natural Gas
Cooling
- Central Air
Appliances
- Included: Refrigerator, Oven/Range, Dishwasher, Microwave, Washer, Dryer
- Laundry: Lower Level
Features
- Granite Bath Tops, Granite Counters, Solid Surface Counters, Drywall, Cable TV, High Speed Internet, DSL, WiFi
- Flooring: Carpet
- Has fireplace: No
- Fireplace features: None
Interior area
- Total structure area: 1,582
- Total interior livable area: 1,582 sqft
- Finished area above ground: 846
- Finished area below ground: 736
Property
Parking
- Total spaces: 2
- Parking features: Attached, Asphalt
- Attached garage spaces: 2
Accessibility
- Accessibility features: None
Features
- Levels: Bi-Level
- Patio & porch: Deck
- Waterfront features: None
Lot
- Size: 0.26 Acres
- Dimensions: 150 x 76 x 150 x 76
- Features: Level
Details
- Additional structures: None
- Parcel number: 0275205200
- Zoning description: Residential
- Other equipment: Dish TV
Construction
Type & style
- Home type: SingleFamily
- Property subtype: Single Family Residence
Materials
- 2x6 Framing, Frame, Vinyl Siding
- Foundation: Poured Concrete
- Roof: Asphalt
Condition
- New Construction
- New construction: Yes
- Year built: 2026
Details
- Warranty included: Yes
Utilities & green energy
- Sewer: Private Sewer
- Water: Public
Community & HOA
Community
- Features: Pets Allowed
- Subdivision: Wistrand Woods
HOA
- Services included: Other
- HOA fee: $315 annually
Location
- Region: Traverse City
Financial & listing details
- Price per square foot: $253/sqft
- Tax assessed value: $147,781
- Annual tax amount: $13
- Price range: $399.9K - $399.9K
- Date on market: 5/21/2024
- Cumulative days on market: 851 days
- Listing agreement: Exclusive Right Sell
- Listing terms: Conventional,Cash,FHA,MSHDA,USDA Loan,VA Loan,1031 Exchange,New Construction,Land Contract/PMM
- Ownership type: Corporation
- Road surface type: Asphalt
Estimated market value
$419,500
$399,000 - $440,000
$2,646/mo
Price history
| Date | Event | Price |
|---|---|---|
| 5/14/2026 | Listed for sale | $399,900-4.8%$253/sqft |
Source:  NGLRMLS #1922533 Report a problem NGLRMLS #1922533 Report a problem | ||
| 1/3/2025 | Price change | $419,900+2.4%$265/sqft |
Source: NGLRMLS #1922533 Report a problem | ||
| 1/1/2025 | Price change | $409,900+2.5%$259/sqft |
Source: NGLRMLS #1922533 Report a problem | ||
| 11/19/2024 | Price change | $399,900+0.2%$253/sqft |
Source: NGLRMLS #1922533 Report a problem | ||
| 9/7/2024 | Listed for sale | $399,090$252/sqft |
Source: NGLRMLS #1922533 Report a problem | ||
| 8/16/2024 | Pending sale | $399,090$252/sqft |
Source: NGLRMLS #1922533 Report a problem | ||
| 5/21/2024 | Listed for sale | $399,090$252/sqft |
Source: NGLRMLS #1922533 Report a problem | ||
Public tax history
| Year | Property taxes | Tax assessment |
|---|---|---|
| 2025 | $13 +5.3% | $163,300 +716.5% |
| 2024 | $13 | $20,000 +33.3% |
| 2023 | -- | $15,000 |
Find assessor info on the county website
Monthly payment
Est. payment
Payment breakdown
Explore the cost of this home by adjusting the details. Changes won't be saved.Climate risks
Neighborhood: 49685
Nearby schools
Schools provided by the listing agent
- Elementary: Blair Elementary School
- Middle: Traverse City West Middle School
- High: Traverse City West Senior High School
- District: Traverse City Area Public Schools
Source: NGLRMLS. This data may not be complete. We recommend contacting the local school district to confirm school assignments for this home.


Similar homes
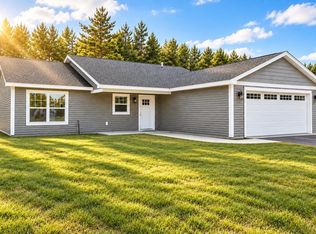
- $399,9003 bd2 ba1.2k sqft2740 Mockingbird Dr #19, Traverse City, MI 49685New Construction
 MLS ID #1942308, Judy Curtice-Porter. NGLRMLS
 - $419,9004 bd2 ba1.4k sqft4877 Meadowlark Ln #40, Traverse City, MI 49685New Construction
 MLS ID #1924784, Judy Curtice-Porter. NGLRMLS
 - $384,9003 bd2 ba1.2k sqft44 Mockingbird Dr, Traverse City, MI 49685For Sale
 MLS ID #1946605, Stephanie Flor. NGLRMLS
 - $384,9003 bd2 ba1.2k sqft45 Mockingbird Dr #45, Traverse City, MI 49685For Sale
 MLS ID #1946608, Stephanie Flor. NGLRMLS
