4-BEDROOM HOME — $419,900 Why buy an older home with upcoming repairs, remodeling projects and potentially higher utility costs when you can own brand-new for $419,900? This completely finished 4-bedroom, 2-full-bath home offers 1,462 sq. ft. of one level, appliances and finished living space and is ready for its first owner. The thoughtfully designed floor plan makes excellent use of the space while providing four bedrooms and comfortable everyday living. Built with quality and efficiency in mind, the home features in-floor radiant heat and energy-efficient construction, providing comfortable, even heat while helping keep utility costs manageable. The oversized attached garage provides plenty of extra room for vehicles, tools, recreational toys and storage. If you need even more space, outbuildings are allowed in Wistrand Woods, giving you the opportunity to add a future pole building, workshop or additional storage, subject to applicable requirements. Located in Wistrand Woods, you'll enjoy a country setting while still being just minutes from downtown Traverse City, shopping, dining and recreation. Best of all, this home is completely finished and ready for occupancy. No waiting to build, no remodeling projects and no updating an older home. Just move in and enjoy everything that comes with owning a brand-new home.
New construction
$419,900
4877 Meadowlark Ln #40, Traverse City, MI 49685
4beds
1,462sqft
Single Family Residence
Built in 2025
0.26 Acres Lot
$-- Zestimate®
$287/sqft
$26/mo HOA
What's special
Energy-efficient constructionIn-floor radiant heatOversized attached garageThoughtfully designed floor plan
- 826 days
- 122
- 7
Zillow last checked:
Listing updated:
Listed by:
Judy Curtice-Porter Cell:231-499-9074,
REO-TCRandolph-233022 231-946-4040,
Stephanie Flor 231-360-7736,
REO-TCRandolph-233022
Source: NGLRMLS,MLS#: 1924784
Facts & features
Interior
Bedrooms & bathrooms
- Bedrooms: 4
- Bathrooms: 2
- Full bathrooms: 2
- Main level bathrooms: 2
- Main level bedrooms: 4
Primary bedroom
- Level: Main
- Area: 193.2
- Dimensions: 12 x 16.1
Bedroom 2
- Level: Main
- Area: 113.85
- Dimensions: 9.9 x 11.5
Bedroom 3
- Level: Main
- Area: 108.9
- Dimensions: 9.9 x 11
Bedroom 4
- Level: Main
- Area: 140
- Dimensions: 14 x 10
Primary bathroom
- Features: Private
Dining room
- Level: Main
- Area: 134.07
- Dimensions: 12.3 x 10.9
Kitchen
- Level: Main
- Area: 121.77
- Dimensions: 12.3 x 9.9
Living room
- Level: Main
- Area: 231.11
- Dimensions: 12.1 x 19.1
Heating
- Radiant Floor, Natural Gas
Cooling
- Ductless
Appliances
- Included: Refrigerator, Oven/Range, Dishwasher, Microwave, Washer, Dryer, Electric Water Heater
- Laundry: Main Level
Features
- Granite Bath Tops, Granite Counters, Solid Surface Counters, Drywall, Cable TV, High Speed Internet, DSL, WiFi
- Flooring: Vinyl
- Has fireplace: No
- Fireplace features: None
Interior area
- Total structure area: 1,462
- Total interior livable area: 1,462 sqft
- Finished area above ground: 1,462
- Finished area below ground: 0
Property
Parking
- Total spaces: 2
- Parking features: Attached, Garage Door Opener, Paved, Concrete Floors, Asphalt, Private
- Attached garage spaces: 2
- Has uncovered spaces: Yes
Accessibility
- Accessibility features: None
Features
- Levels: One
- Stories: 1
- Patio & porch: Patio, Porch
- Waterfront features: None
Lot
- Size: 0.26 Acres
- Dimensions: 76 x 150
- Features: Cleared, Level
Details
- Additional structures: None
- Parcel number: 0275204000
- Zoning description: Residential,Outbuildings Allowed
Construction
Type & style
- Home type: SingleFamily
- Architectural style: Ranch
- Property subtype: Single Family Residence
Materials
- 2x6 Framing, Frame, Vinyl Siding
- Foundation: Poured Concrete
- Roof: Asphalt
Condition
- New Construction
- New construction: Yes
- Year built: 2025
Utilities & green energy
- Sewer: Public Sewer
- Water: Public
Green energy
- Energy efficient items: Construction
Community & HOA
Community
- Features: Pets Allowed
- Subdivision: Wistrand Woods
HOA
- Services included: Snow Removal
- HOA fee: $315 annually
Location
- Region: Traverse City
Financial & listing details
- Price per square foot: $287/sqft
- Tax assessed value: $186,000
- Price range: $419.9K - $419.9K
- Date on market: 7/16/2024
- Cumulative days on market: 822 days
- Listing agreement: Exclusive Right Sell
- Listing terms: Conventional,Cash,FHA,USDA Loan,VA Loan
- Ownership type: Corporation
- Road surface type: Asphalt
Estimated market value
Not available
Estimated sales range
Not available
$2,592/mo
Price history
| Date | Event | Price |
|---|---|---|
| 4/14/2025 | Price change | $419,900+5%$287/sqft |
Source:  NGLRMLS #1924784 Report a problem NGLRMLS #1924784 Report a problem | ||
| 1/1/2025 | Price change | $399,900+2.6%$274/sqft |
Source: NGLRMLS #1924784 Report a problem | ||
| 7/16/2024 | Listed for sale | $389,900$267/sqft |
Source: NGLRMLS #1924784 Report a problem | ||
Public tax history
Tax history is unavailable.
Monthly payment
Est. payment
Payment breakdown
Explore the cost of this home by adjusting the details. Changes won't be saved.Climate risks
Neighborhood: 49685
Nearby schools
Schools provided by the listing agent
- District: Traverse City Area Public Schools
Source: NGLRMLS. This data may not be complete. We recommend contacting the local school district to confirm school assignments for this home.
- $352,800-- bd-- ba-- sqft4877 Meadowlark Ln, Traverse City, MI 49685Off Market
- $399,9003 bd2 ba1.5k sqft4860 Meadowlark Ln, Traverse City, MI 49685New Construction
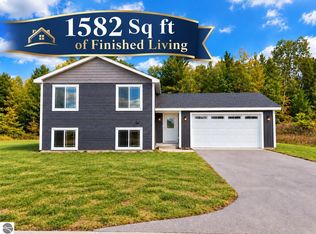
- $408,0004 bd2 ba1.5k sqft4882 Meadowlark Ln, Traverse City, MI 49685Sold

- $299,9002 bd1 ba930 sqft4897 Meadowlark Ln, Traverse City, MI 49685Sold

Similar homes
- $399,9003 bd2 ba1.5k sqft4860 Meadowlark Ln, Traverse City, MI 49685New ConstructionMLS ID #1922533, Judy Curtice-Porter. NGLRMLS
- $399,9003 bd2 ba1.2k sqft2740 Mockingbird Dr #19, Traverse City, MI 49685New Construction
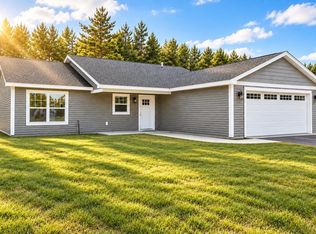 MLS ID #1942308, Judy Curtice-Porter. NGLRMLS
 - $419,9004 bd2 ba1.4k sqft1812 Robin Dr, Traverse City, MI 49685For Sale
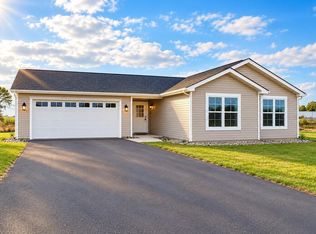 MLS ID #1946189, Judy Curtice-Porter. NGLRMLS
 - $384,9003 bd2 ba1.2k sqft44 Mockingbird Dr, Traverse City, MI 49685For Sale
 MLS ID #1946605, Stephanie Flor. NGLRMLS
