New Construction-Prime Location-Ready for Occupancy Experience the pinnacle of Northern Michigan living in this stunning, turnkey 3-bedroom, 2-bathroom new construction home. Perfectly situated for the ultimate lifestyle of convenience, you are minutes from the world-class dining and waterfront of Downtown Traverse City, while enjoying a seamless commute to Kingsley and Cadillac. Sun-Drenched Open Concept: An airy, light-filled floor plan features soaring ceilings and high-end finishes, creating an inviting atmosphere for entertaining or quiet relaxation. The heart of the home boasts a massive chic center island, premium cabinetry, and a hidden walk-in pantry for maximum organization. Seamless Indoor-Outdoor Flow: Step through the dining area to your private outdoor oasis, featuring both a charming covered porch an expansive back patio—perfect for summer BBQs. Designed with the modern homeowner in mind, this property includes a custom mudroom strategically located off the garage to keep your gear organized and your living space pristine. Don't miss this rare opportunity to own a brand-new home in one of the region’s most sought-after pockets.
New construction
$399,900
2740 Mockingbird Dr #19, Traverse City, MI 49685
3beds
1,260sqft
:
Get pre-qualified$2,609/mo
Single Family Residence
Built in 2025
0.32 Acres Lot
$397,500 Zestimate®
$317/sqft
$26/mo HOA
What's special
High-end finishesMassive chic center islandHidden walk-in pantrySoaring ceilingsExpansive back patioCharming covered porchAiry light-filled floor plan
- 157 days |
- 113 |
- 7 |
Zillow last checked:
Listing updated:
Listed by:
Judy Curtice-Porter Cell:231-499-9074,
REO-TCRandolph-233022 231-946-4040,
Stephanie Flor 231-360-7736,
REO-TCRandolph-233022
Source: NGLRMLS,MLS#: 1942308
Facts & features
Interior
Bedrooms & bathrooms
- Bedrooms: 3
- Bathrooms: 2
- Full bathrooms: 2
- Main level bathrooms: 2
- Main level bedrooms: 3
Rooms
- Room types: Great Room
Primary bedroom
- Level: Main
- Area: 171.6
- Dimensions: 14.3 x 12
Bedroom 2
- Level: Main
- Area: 142.8
- Dimensions: 12 x 11.9
Bedroom 3
- Level: Main
- Area: 142.8
- Dimensions: 12 x 11.9
Primary bathroom
- Features: Private
Dining room
- Level: Main
- Area: 128.7
- Dimensions: 14.3 x 9
Kitchen
- Level: Main
- Area: 128.7
- Dimensions: 14.3 x 9
Living room
- Level: Main
- Area: 128.7
- Dimensions: 14.3 x 9
Heating
- Floor Furnace, Natural Gas
Cooling
- Ductless
Appliances
- Included: None
- Laundry: Main Level
Features
- Walk-In Closet(s), Pantry, Solid Surface Counters, Kitchen Island, Mud Room, Cable TV, High Speed Internet, DSL, WiFi
- Flooring: Luxury Vinyl Plank, Carpet
- Has fireplace: No
- Fireplace features: None
Interior area
- Total structure area: 1,260
- Total interior livable area: 1,260 sqft
- Finished area above ground: 1,260
- Finished area below ground: 0
Property
Parking
- Total spaces: 2
- Parking features: Attached, Asphalt
- Attached garage spaces: 2
Accessibility
- Accessibility features: None
Features
- Patio & porch: Patio, Covered
- Waterfront features: None
Lot
- Size: 0.32 Acres
- Dimensions: 76 x 185
- Features: Level
Details
- Additional structures: None
- Parcel number: 0275201900
- Zoning description: Residential
Construction
Type & style
- Home type: SingleFamily
- Architectural style: Ranch
- Property subtype: Single Family Residence
Materials
- 2x6 Framing, Frame, Vinyl Siding
- Foundation: Other
- Roof: Asphalt
Condition
- New Construction
- New construction: Yes
- Year built: 2025
Utilities & green energy
- Sewer: Private Sewer
- Water: Public
Community & HOA
Community
- Features: Pets Allowed
- Security: Smoke Detector(s)
- Subdivision: Wistrand Woods
HOA
- Services included: Snow Removal
- HOA fee: $315 annually
Location
- Region: Traverse City
Financial & listing details
- Price per square foot: $317/sqft
- Tax assessed value: $158,292
- Price range: $399.9K - $399.9K
- Date on market: 2/16/2026
- Cumulative days on market: 158 days
- Listing agreement: Exclusive Right Sell
- Listing terms: Conventional,Cash,FHA,USDA Loan,VA Loan
- Ownership type: Corporation
- Road surface type: Asphalt
Estimated market value
$397,500
$378,000 - $417,000
$2,591/mo
Price history
| Date | Event | Price |
|---|---|---|
| 2/16/2026 | Listed for sale | $399,900$317/sqft |
Source:  NGLRMLS #1942308 Report a problem NGLRMLS #1942308 Report a problem | ||
Public tax history
Tax history is unavailable.
Monthly payment
Est. payment
Payment breakdown
Explore the cost of this home by adjusting the details. Changes won't be saved.Climate risks
Neighborhood: 49685
Nearby schools
GreatSchools rating
- 3/10Blair Elementary SchoolGrades: PK-5Distance: 1.1 mi
- 8/10West Middle SchoolGrades: 6-8Distance: 6.8 mi
- 8/10West Senior HighGrades: 9-12Distance: 7 mi
Schools provided by the listing agent
- Elementary: Blair Elementary School
- Middle: Traverse City West Middle School
- High: Traverse City West Senior High School
- District: Traverse City Area Public Schools
Source: NGLRMLS. This data may not be complete. We recommend contacting the local school district to confirm school assignments for this home.
- $397,000-- bd-- ba-- sqft2740 Mockingbird Dr, Traverse City, MI 49685Off Market
- $424,300-- bd-- ba-- sqft2760 Mockingbird Dr, Traverse City, MI 49685Off Market
- $419,9003 bd2 ba1.4k sqft2760 Mockingbird Dr #20, Traverse City, MI 49685Sold
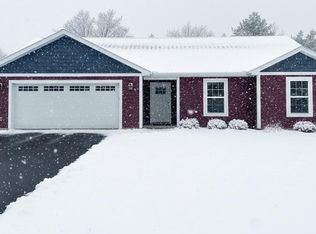
- $329,9002 bd1 ba930 sqft2732 Mockingbird Dr, Traverse City, MI 49685Sold

- $40,000-- bd-- ba-- sqft2768 Mockingbird Dr, Traverse City, MI 49685Off Market
- $40,000-- bd-- ba-- sqft2712 Mockingbird Dr, Traverse City, MI 49685Off Market
- $40,000-- bd-- ba-- sqft4477 Meadowlark Ln, Traverse City, MI 49685Off Market
- $339,9002 bd1 ba864 sqft2739 Mockingbird Dr, Traverse City, MI 49685Sold
A local agent can set up tours, give advice and negotiate with sellers.
A local lender can help you make sure your offer is ready when you are.
Similar homes
- $389,9003 bd2 ba1.2k sqft2615 Plover Dr #36, Traverse City, MI 49685New Construction
 MLS ID #1942264, Judy Curtice-Porter. NGLRMLS
 - $384,9003 bd2 ba1.2k sqft45 Mockingbird Dr #45, Traverse City, MI 49685For Sale
 MLS ID #1946608, Stephanie Flor. NGLRMLS
 - $384,9003 bd2 ba1.2k sqft44 Mockingbird Dr, Traverse City, MI 49685For Sale
 MLS ID #1946605, Stephanie Flor. NGLRMLS
 - $369,9003 bd2 ba1.1k sqft34 Mockingbird Dr #34, Traverse City, MI 49685For Sale
 MLS ID #1946357, Stephanie Flor. NGLRMLS
 - $399,9003 bd2 ba1.5k sqft4860 Meadowlark Ln, Traverse City, MI 49685New ConstructionMLS ID #1922533, Judy Curtice-Porter. NGLRMLS
- $379,9004 bd2 ba1.4k sqft2632 Plover Dr, Traverse City, MI 49685For SaleMLS ID #1943145, Christina Roberts. NGLRMLS
- $349,9003 bd2 ba1.1k sqft43 Mockingbird Dr #43, Traverse City, MI 49685For SaleMLS ID #1946355, Stephanie Flor. NGLRMLS
- $419,9004 bd2 ba1.4k sqft4877 Meadowlark Ln #40, Traverse City, MI 49685New ConstructionMLS ID #1924784, Judy Curtice-Porter. NGLRMLS
- $399,9004 bd2 ba1.4k sqft3596 Tanager Dr, Traverse City, MI 49685For SaleMLS ID #1936177, Judy Curtice-Porter. NGLRMLS
- $344,9003 bd1 ba960 sqft2639 Plover Dr, Traverse City, MI 49685New ConstructionMLS ID #1937013, Judy Curtice-Porter. NGLRMLS
- $379,9003 bd2 ba1.2k sqft1949 Oriole Dr, Traverse City, MI 49685New ConstructionMLS ID #1942259, Judy Curtice-Porter. NGLRMLS
- $344,9002 bd1 ba930 sqft32 Mockingbird Dr #32, Traverse City, MI 49685For SaleMLS ID #1946424, Stephanie Flor. NGLRMLS
- $349,9003 bd1 ba960 sqft49 Mockingbird Dr, Traverse City, MI 49685For SaleMLS ID #1946019, Stephanie Flor. NGLRMLS
- $339,9002 bd1 ba864 sqft30 Mockingbird Dr #30, Traverse City, MI 49685For SaleMLS ID #1946425, Stephanie Flor. NGLRMLS
- $419,9004 bd2 ba1.4k sqft1812 Robin Dr, Traverse City, MI 49685For SaleMLS ID #1946189, Judy Curtice-Porter. NGLRMLS
- $329,9002 bd1 ba930 sqft33 Mockingbird Dr #33, Traverse City, MI 49685For SaleMLS ID #1945778, Judy Curtice-Porter. NGLRMLS
- $439,9003 bd2 ba1.1k sqft1690 Finch Dr, Traverse City, MI 49685For SaleMLS ID #1944066, Judy Curtice-Porter. NGLRMLS
- $475,0003 bd2 ba1.8k sqft4499 Lamarche Cir, Traverse City, MI 49685For SaleMLS ID #1948130, Carole Halmekangas. NGLRMLS
- $399,0003 bd1 ba1.5k sqft2667 Pine Breeze Dr, Interlochen, MI 49643For SaleMLS ID #1948122, Leanne Deeren. NGLRMLS
- from $402,1933 bd3 ba1.2k sqftOrchard Suite Plan, Stafford Meadows, Traverse City, MI 49685New ConstructionRock Creek Homes
