Move right in and start enjoying all the work that's already been done! This extensively updated home showcases quality craftsmanship and attention to detail throughout. Interior highlights include vinyl plank flooring, butcher block countertops, farmhouse sink, built-ins, newer trim, updated windows and doors, recessed lighting, and beautifully renovated bathrooms. The improvements continue outside with newer siding and decking, plus a professionally installed 2021 roof featuring 5/8-inch plywood and a single-layer shingle system done the right way. A huge 30' x 40' pole building provides endless possibilities for storage, vehicles, toys, or a workshop. All interior pictures were used from a previous listing with the listing agents approval. Set on a gorgeous private lot with mature trees and fenced in back yard. With an exceptional outdoor living space, this property offers a peaceful retreat just 2 miles from Long Lake access, 4 miles from Westwood Elementary, 8 miles from the high school, and 8 miles from downtown Traverse City. Simply put, you won't find another home this updated, this charming, and this well-priced. Schedule your showing today.
For sale
$385,000
4948 W Red Oaks Dr, Traverse City, MI 49685
3beds
1,448sqft
Single Family Residence
Built in 1980
1.13 Acres Lot
$379,100 Zestimate®
$266/sqft
$-- HOA
What's special
Newer trimExceptional outdoor living spaceNewer sidingButcher block countertopsBeautifully renovated bathroomsUpdated windows and doorsVinyl plank flooring
- 29 days
- 1,973
- 276
Zillow last checked:
Listing updated:
Listed by:
Pamela Stowe Cell:231-620-2767,
REO-TCRandolph-233022 231-946-4040
Source: NGLRMLS,MLS#: 1950904
Facts & features
Interior
Bedrooms & bathrooms
- Bedrooms: 3
- Bathrooms: 2
- Full bathrooms: 1
- 3/4 bathrooms: 1
- Main level bathrooms: 1
- Main level bedrooms: 2
Primary bedroom
- Level: Main
- Area: 133.31
- Dimensions: 11.1 x 12.01
Bedroom 2
- Level: Main
- Area: 91.42
- Dimensions: 9.06 x 10.09
Bedroom 3
- Level: Lower
- Area: 156.86
- Dimensions: 12.02 x 13.05
Primary bathroom
- Features: None
Dining room
- Level: Main
- Length: 15.05
Family room
- Level: Lower
- Area: 281.94
- Dimensions: 14.09 x 20.01
Kitchen
- Level: Main
- Width: 9.02
Living room
- Level: Main
- Area: 205.38
- Dimensions: 12.06 x 17.03
Heating
- Forced Air, Natural Gas
Appliances
- Included: Refrigerator, Oven/Range, Microwave, Washer, Dryer
- Laundry: Lower Level
Features
- Bookcases, Entrance Foyer, Ceiling Fan(s), Cable TV, High Speed Internet
- Flooring: Luxury Vinyl Plank, Carpet, Concrete
- Basement: Full,Daylight,Egress Windows,Finished,Interior Entry
- Has fireplace: No
- Fireplace features: None
Interior area
- Total structure area: 1,448
- Total interior livable area: 1,448 sqft
- Finished area above ground: 762
- Finished area below ground: 686
Video & virtual tour
Property
Parking
- Total spaces: 2
- Parking features: Detached, Concrete Floors, Gravel, Private
- Garage spaces: 2
Accessibility
- Accessibility features: None
Features
- Levels: Bi-Level
- Patio & porch: Deck, Porch
- Waterfront features: None
Lot
- Size: 1.13 Acres
- Dimensions: 161.57 x 293.68 x 170 x 300
- Features: Wooded, Level, Subdivided
Details
- Additional structures: None
- Parcel number: 280831602400
- Zoning description: Residential
Construction
Type & style
- Home type: SingleFamily
- Property subtype: Single Family Residence
Materials
- Frame, Vinyl Siding
- Foundation: Block
- Roof: Asphalt
Condition
- New construction: No
- Year built: 1980
Utilities & green energy
- Sewer: Private Sewer
- Water: Private
Community & HOA
Community
- Features: None
- Subdivision: Red Oaks Acres
HOA
- Services included: None
Location
- Region: Traverse City
Financial & listing details
- Price per square foot: $266/sqft
- Tax assessed value: $173,400
- Annual tax amount: $2,228
- Price range: $385K - $385K
- Date on market: 9/24/2026
- Cumulative days on market: 31 days
- Listing agreement: Exclusive Right Sell
- Listing terms: Conventional,Cash
- Ownership type: Private Owner
- Road surface type: Asphalt
Estimated market value
$379,100
$360,000 - $398,000
$2,594/mo
Price history
| Date | Event | Price |
|---|---|---|
| 9/24/2026 | Listed for sale | $385,000+6.6%$266/sqft |
Source:  NGLRMLS #1950904 Report a problem | ||
| 10/17/2025 | Sold | $361,000+0.3%$249/sqft |
Source: NGLRMLS #1938400 Report a problem | ||
| 9/8/2025 | Listed for sale | $359,900+140.9%$249/sqft |
Source: NGLRMLS #1938400 Report a problem | ||
| 7/19/2019 | Sold | $149,400-2.4%$103/sqft |
Source: RE/MAX of Michigan Solds #1859599_49685 Report a problem | ||
| 5/17/2019 | Price change | $153,000-3.4%$106/sqft |
Source: Real Estate One #1859599 Report a problem | ||
| 4/19/2019 | Listed for sale | $158,400$109/sqft |
Source: REO-TC/Front #1859599 Report a problem | ||
Public tax history
| Year | Property taxes | Tax assessment |
|---|---|---|
| 2025 | $2,228 +5.4% | $129,000 +8% |
| 2024 | $2,114 +7.8% | $119,400 +26.3% |
| 2023 | $1,962 +2.6% | $94,500 +17.8% |
| 2022 | $1,911 +0.7% | $80,200 +4.2% |
| 2021 | $1,898 -8.2% | $77,000 +5.8% |
| 2020 | $2,066 | $72,800 +15.2% |
| 2019 | $2,066 +2.2% | $63,200 |
| 2018 | $2,022 | $63,200 +3.8% |
| 2017 | -- | $60,900 +0.8% |
| 2016 | -- | $60,400 +15.3% |
| 2014 | -- | $52,400 +1.5% |
| 2012 | -- | $51,630 -0.9% |
| 2011 | -- | $52,100 -7.8% |
| 2010 | -- | $56,500 -7.8% |
| 2009 | -- | $61,300 -6.7% |
| 2008 | -- | $65,700 +1.1% |
| 2007 | -- | $65,000 +11.5% |
| 2005 | -- | $58,300 +1.2% |
| 2004 | -- | $57,600 +0.9% |
| 2003 | -- | $57,100 +2.7% |
| 2002 | -- | $55,600 +14.6% |
| 2001 | -- | $48,500 +22.2% |
| 2000 | -- | $39,700 |
Find assessor info on the county website
Monthly payment
Est. payment
Payment breakdown
Explore the cost of this home by adjusting the details. Changes won't be saved.Climate risks
Neighborhood: 49685
Nearby schools
Schools provided by the listing agent
- District: Traverse City Area Public Schools
Source: NGLRMLS. This data may not be complete. We recommend contacting the local school district to confirm school assignments for this home.
- $300,0003 bd1 ba934 sqft4956 W Red Oaks Dr, Traverse City, MI 49685Sold

- $375,8004 bd2 ba1.6k sqft4900 S Red Oaks Dr, Traverse City, MI 49685Off Market
- $367,200-- bd2 ba1.2k sqft4890 S Red Oaks Dr, Traverse City, MI 49685Off Market
- $295,000-- bd1 ba1k sqft4836 E Red Oaks Dr, Traverse City, MI 49685Off Market
Similar homes
- $449,5003 bd2 ba1.6k sqft10741 N Long Lake Rd, Traverse City, MI 49685For Sale
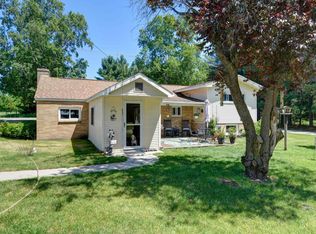 MLS ID #1946359, Rob Gray. NGLRMLS
- $425,0004 bd2 ba1.6k sqft4643 Rokos Ct, Traverse City, MI 49685For Sale
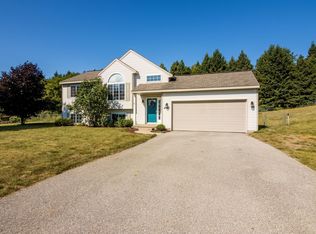 MLS ID #1949473, Debra Hall. NGLRMLS
- $395,0004 bd2 ba2.1k sqft2063 Pine Valley Cir, Traverse City, MI 49685For Sale
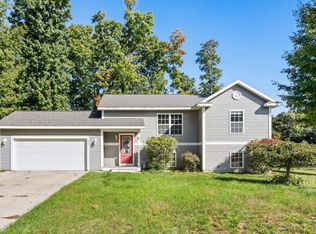 MLS ID #1951377, Jennie Dunaway. NGLRMLS
- $389,9002 bd2 ba2k sqft708 Meadow Dr, Traverse City, MI 49685For Sale
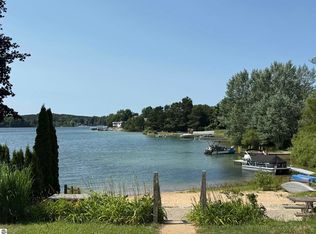 MLS ID #1949003, Karen Schmidt. NGLRMLS
- $384,9003 bd1 ba1.2k sqft6072 Center Rd, Traverse City, MI 49686For Sale
 MLS ID #50221281, Taylor Cobb, HOMEFLO. MiRealSource
