Desirable Leelanau County location in Elmwood Township! Enjoy the convenience of main-floor living in this inviting walkout ranch, just under 10 minutes from downtown Traverse City! Offering 3 bedrooms and 2 full baths on the main level, including a spacious primary suite, this home also features a finished walkout lower level with a 4th non-conforming bedroom, 3rd full bath, abundant storage, and flexible bonus space ideal for a home gym, rec room, or additional living area. Numerous updates in 2025–2026 add fresh appeal, including new main-level LVP flooring, lower-level carpet, updated trim throughout, and new kitchen countertops. Located in a quiet and walkable neighborhood near schools, restaurants, and the Leelanau TART Trail, this property offers a wonderful blend of comfort, convenience, and Northern Michigan lifestyle. An optional purchase of a Timberlee Beach Club membership provides the opportunity to enjoy shared access to South Lake Leelanau and clubhouse amenities!
For sale
$429,000
10825 S Orchard Way, Traverse City, MI 49684
3beds
1,890sqft
Single Family Residence, Modular
Built in 2000
0.36 Acres Lot
$415,400 Zestimate®
$227/sqft
$-- HOA
What's special
Updated trim throughoutLower-level carpetNew main-level lvp flooringMain-floor livingFinished walkout lower levelInviting walkout ranchAbundant storage
- 17 hours
- 629
- 56
Zillow last checked:
Listing updated:
Listed by:
Elizabeth Schaub Cell:231-360-1100,
Coldwell Banker Schmidt-S.Bay 231-271-6161
Source: NGLRMLS,MLS#: 1952638
Facts & features
Interior
Bedrooms & bathrooms
- Bedrooms: 3
- Bathrooms: 3
- Full bathrooms: 3
- Main level bathrooms: 2
- Main level bedrooms: 3
Primary bedroom
- Level: Main
- Area: 146.17
- Dimensions: 12.09 x 12.09
Bedroom 2
- Level: Main
- Area: 118.32
- Dimensions: 13.06 x 9.06
Bedroom 3
- Level: Main
- Area: 120.9
- Dimensions: 12.09 x 10
Primary bathroom
- Features: Private
Dining room
- Level: Main
- Area: 118.32
- Dimensions: 13.06 x 9.06
Family room
- Level: Lower
- Area: 360
- Dimensions: 24 x 15
Kitchen
- Level: Main
- Area: 117.66
- Dimensions: 13.03 x 9.03
Living room
- Level: Main
- Area: 182.39
- Dimensions: 14.03 x 13
Heating
- Forced Air, Natural Gas
Appliances
- Included: Refrigerator, Oven/Range, Disposal, Dishwasher
- Laundry: Lower Level
Features
- Drywall, High Speed Internet, Cable TV
- Flooring: Luxury Vinyl Plank, Carpet
- Basement: Full,Walk-Out Access,Finished Rooms
- Has fireplace: Yes
- Fireplace features: Gas
Interior area
- Total structure area: 1,890
- Total interior livable area: 1,890 sqft
- Finished area above ground: 1,350
- Finished area below ground: 540
Video & virtual tour
Property
Parking
- Total spaces: 2
- Parking features: Attached, Garage Door Opener, Paved, Private
- Attached garage spaces: 2
- Has uncovered spaces: Yes
Accessibility
- Accessibility features: None
Features
- Patio & porch: Deck
- Exterior features: Garden
- Has view: Yes
- View description: Countryside View
- Waterfront features: None
Lot
- Size: 0.36 Acres
- Dimensions: 105 x 180 x 65 x 184
- Features: Level, Subdivided
Details
- Additional structures: None
- Parcel number: 4500424004400
- Zoning description: Residential
Construction
Type & style
- Home type: SingleFamily
- Architectural style: Ranch
- Property subtype: Single Family Residence, Modular
Materials
- Vinyl Siding
- Foundation: Block
- Roof: Asphalt
Condition
- New construction: No
- Year built: 2000
Utilities & green energy
- Sewer: Private Sewer
- Water: Public
Community & HOA
Community
- Features: None
- Subdivision: Blue Ridge Subdivision
HOA
- Services included: None
Location
- Region: Traverse City
Financial & listing details
- Price per square foot: $227/sqft
- Tax assessed value: $95,310
- Annual tax amount: $1,858
- Price range: $429K - $429K
- Date on market: 11/18/2026
- Listing agreement: Exclusive Right Sell
- Listing terms: Conventional,Cash,FHA,USDA Loan,VA Loan
- Ownership type: Private Owner
- Road surface type: Asphalt
Estimated market value
$415,400
$395,000 - $436,000
$2,939/mo
Price history
| Date | Event | Price |
|---|---|---|
| 11/18/2026 | Listed for sale | $429,000+227.5%$227/sqft |
Source:  NGLRMLS #1952638 Report a problem | ||
| 5/14/2010 | Sold | $131,000$69/sqft |
Source: NGLRMLS #1712143 Report a problem | ||
Public tax history
| Year | Property taxes | Tax assessment |
|---|---|---|
| 2026 | $1,858 +2.4% | $201,400 +5.2% |
| 2025 | $1,815 +4.6% | $191,400 +16.6% |
| 2024 | $1,736 +4.9% | $164,200 +24.7% |
| 2023 | $1,655 -0.6% | $131,700 +13.6% |
| 2022 | $1,666 +6.5% | $115,900 +7.6% |
| 2021 | $1,564 +22.8% | $107,700 +5.1% |
| 2020 | $1,274 | $102,500 +9% |
| 2019 | -- | $94,000 +6.9% |
| 2018 | -- | $87,900 -0.6% |
| 2017 | -- | $88,400 +15.3% |
| 2016 | -- | $76,700 +0.5% |
| 2015 | -- | $76,300 +3.1% |
| 2014 | -- | $74,000 +5% |
| 2013 | -- | $70,500 +3.1% |
| 2012 | -- | $68,400 -5.7% |
| 2011 | -- | $72,500 -7.6% |
| 2010 | -- | $78,500 |
Find assessor info on the county website
Monthly payment
Est. payment
Payment breakdown
Explore the cost of this home by adjusting the details. Changes won't be saved.Climate risks
Neighborhood: 49684
Nearby schools
Schools provided by the listing agent
- District: Traverse City Area Public Schools
Source: NGLRMLS. This data may not be complete. We recommend contacting the local school district to confirm school assignments for this home.
- $---- bd-- ba-- sqft10825 S Orchard Way LOT 44, Traverse City, MI 49684Off Market
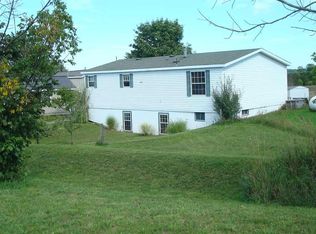
- $319,5003 bd2 ba1.1k sqft10851 S Orchard Way, Traverse City, MI 49684Off Market
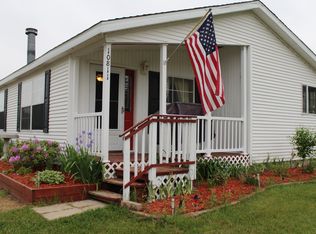
- $328,9003 bd2 ba1.5k sqft10811 S Orchard Way, Traverse City, MI 49684Off Market
- $343,700-- bd-- ba-- sqft10785 S Orchard Way, Traverse City, MI 49684Off Market
Similar homes
- $489,0004 bd3 ba2k sqft5341 Jacks Trl, Traverse City, MI 49684For Sale
 MLS ID #1952231, Danielle Jerome. NGLRMLS
- $444,5003 bd2 ba1.9k sqft3873 Sandia Pl, Traverse City, MI 49684For Sale
 MLS ID #1948985, Mandy Brown. NGLRMLS
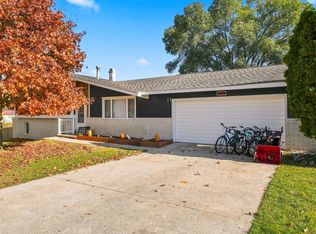
- $429,9004 bd3 ba1.7k sqft432 Alice Ln, Traverse City, MI 49685For Sale
 MLS ID #1952282, Michele Sharp. NGLRMLS
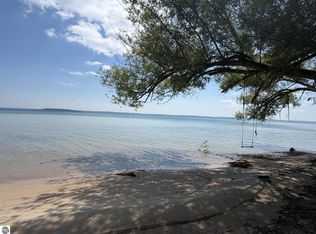
- $515,0004 bd3 ba1.7k sqft8124 S Shoreside Dr, Traverse City, MI 49684For Sale
 MLS ID #1951221, Gordon Hodges. NGLRMLS
