Enjoy shared frontage on West Bay, with 230 feet of beach just a short walk away for boating, relaxing, and enjoying the water. This beautifully maintained, two-story, four-bedroom home offers updates throughout and plenty of space to gather, spread out, and enjoy everyday living. The updated kitchen features stainless steel appliances, granite countertops, and a coffee bar. A formal dining room and spacious living room provide inviting spaces for meals and get-togethers, while a separate flex space offers room for a two-person home office. All four bedrooms are upstairs, including a primary suite with an updated bath. The partially finished lower level provides additional space for games, hobbies, or recreation. Outside, enjoy the quiet neighborhood, large yard, and evenings on the back deck, complete with a covered grilling area.
For sale
Price cut: $25K (10/12)
$525,000
8124 S Shoreside Dr, Traverse City, MI 49684
4beds
1,776sqft
Single Family Residence
Built in 1977
0.53 Acres Lot
$505,500 Zestimate®
$296/sqft
$-- HOA
What's special
Large yardPartially finished lower levelSeparate flex spaceTwo-person home officeQuiet neighborhoodCovered grilling areaBack deck
- 22 days
- 2,891
- 194
Zillow last checked:
Listing updated:
Listed by:
Gordon Hodges Cell:231-499-4448,
REO-TCFront-233021 231-947-9800
Source: NGLRMLS,MLS#: 1951221
Facts & features
Interior
Bedrooms & bathrooms
- Bedrooms: 4
- Bathrooms: 3
- Full bathrooms: 2
- 1/2 bathrooms: 1
- Main level bathrooms: 1
Primary bedroom
- Level: Upper
- Area: 165.24
- Dimensions: 10.2 x 16.2
Bedroom 2
- Level: Upper
- Area: 153.9
- Dimensions: 13.5 x 11.4
Bedroom 3
- Level: Upper
- Area: 119.7
- Dimensions: 10.5 x 11.4
Bedroom 4
- Level: Upper
- Area: 117.37
- Dimensions: 9.7 x 12.1
Primary bathroom
- Features: Private
Dining room
- Level: Main
- Area: 123.19
- Dimensions: 9.7 x 12.7
Family room
- Level: Main
- Area: 197.15
- Dimensions: 19.5 x 10.11
Kitchen
- Level: Main
- Area: 217.55
- Dimensions: 17.13 x 12.7
Living room
- Level: Main
- Area: 211.04
- Dimensions: 16.11 x 13.1
Heating
- Forced Air, Natural Gas
Cooling
- Central Air
Appliances
- Included: Refrigerator, Oven/Range, Dishwasher, Microwave, Washer, Dryer, Gas Water Heater
- Laundry: Lower Level
Features
- Breakfast Nook, Granite Counters, Cable TV, High Speed Internet
- Flooring: Luxury Vinyl Plank, Carpet
- Windows: Blinds, Drapes, Curtain Rods
- Basement: Partial,Crawl Space
- Has fireplace: Yes
- Fireplace features: Gas
Interior area
- Total structure area: 1,776
- Total interior livable area: 1,776 sqft
- Finished area above ground: 1,776
- Finished area below ground: 0
Property
Parking
- Total spaces: 2
- Parking features: Attached, Garage Door Opener, Concrete Floors, Asphalt
- Attached garage spaces: 2
Accessibility
- Accessibility features: None
Features
- Levels: Two
- Stories: 2
- Patio & porch: Deck, Patio, Covered, Porch
- Exterior features: Sprinkler System, Dog Pen
- On waterfront: Yes
- Waterfront features: All Sports, Sandy Bottom, Great Lake, Stony Bottom
- Body of water: West Bay
- Frontage length: 230
Lot
- Size: 0.53 Acres
- Dimensions: 190 x 181 x 121 x 125
- Features: Level, Landscaped, Subdivided
Details
- Additional structures: None
- Parcel number: 00475001400
- Zoning description: Residential
Construction
Type & style
- Home type: SingleFamily
- Architectural style: Colonial
- Property subtype: Single Family Residence
Materials
- Frame, Vinyl Siding
- Foundation: Block
- Roof: Asphalt
Condition
- New construction: No
- Year built: 1977
Utilities & green energy
- Sewer: Private Sewer
- Water: Private
Green energy
- Energy efficient items: Not Applicable
- Water conservation: Not Applicable
Community & HOA
Community
- Features: Lake Privileges, Common Area
- Security: Smoke Detector(s)
- Subdivision: SHORESIDE VALLEY ESTATES
HOA
- Services included: None
Location
- Region: Traverse City
Financial & listing details
- Price per square foot: $296/sqft
- Tax assessed value: $235,484
- Annual tax amount: $4,335
- Price range: $525K - $525K
- Date on market: 10/2/2026
- Cumulative days on market: 23 days
- Listing agreement: Exclusive Right Sell
- Listing terms: Conventional,Cash,FHA,MSHDA,USDA Loan,VA Loan
- Ownership type: Private Owner
- Road surface type: Asphalt
Estimated market value
$505,500
$480,000 - $531,000
$2,699/mo
Price history
| Date | Event | Price |
|---|---|---|
| 10/12/2026 | Price change | $525,000-4.5%$296/sqft |
Source:  NGLRMLS #1951221 Report a problem | ||
| 10/2/2026 | Listed for sale | $550,000+22.2%$310/sqft |
Source: NGLRMLS #1951221 Report a problem | ||
| 6/5/2023 | Sold | $450,000$253/sqft |
Source: NGLRMLS #1910562 Report a problem | ||
| 6/5/2023 | Pending sale | $450,000$253/sqft |
Source: NGLRMLS #1910562 Report a problem | ||
| 5/6/2023 | Price change | $450,000+7.4%$253/sqft |
Source: NGLRMLS #1910562 Report a problem | ||
| 5/3/2023 | Listed for sale | $419,000+47.3%$236/sqft |
Source: NGLRMLS #1910562 Report a problem | ||
| 4/29/2020 | Sold | $284,500+1.6%$160/sqft |
Source: NGLRMLS #1873083 Report a problem | ||
| 3/18/2020 | Listed for sale | $280,000$158/sqft |
Source: OLTERSDORF REALTY, LLC #1873083 Report a problem | ||
Public tax history
| Year | Property taxes | Tax assessment |
|---|---|---|
| 2026 | $4,335 +2.3% | $297,600 +11.3% |
| 2025 | $4,238 +64.9% | $267,400 +20.2% |
| 2024 | $2,570 +4.8% | $222,400 +51.5% |
| 2023 | $2,452 +3.9% | $146,800 +12% |
| 2022 | $2,360 +49.5% | $131,100 +5.4% |
| 2021 | $1,578 +40.5% | $124,400 +29.3% |
| 2020 | $1,123 | $96,200 +3% |
| 2019 | -- | $93,400 +2.6% |
| 2018 | -- | $91,000 +3.3% |
| 2017 | -- | $88,100 -0.1% |
| 2016 | -- | $88,200 +0.6% |
| 2015 | -- | $87,700 +7.6% |
| 2014 | -- | $81,500 +8.7% |
| 2013 | -- | $75,000 -1.7% |
| 2012 | -- | $76,300 -2.2% |
| 2011 | -- | $78,000 -4.2% |
| 2010 | -- | $81,400 |
Find assessor info on the county website
Monthly payment
Est. payment
Payment breakdown
Explore the cost of this home by adjusting the details. Changes won't be saved.Climate risks
Neighborhood: 49684
Nearby schools
- $572,300-- bd-- ba-- sqft8148 S Shoreside Dr, Traverse City, MI 49684Off Market
- $472,100-- bd-- ba-- sqft8100 S Shoreside Dr, Traverse City, MI 49684Off Market
- $536,1003 bd2 ba2.2k sqft7890 S Shoreside Dr, Traverse City, MI 49684Off Market
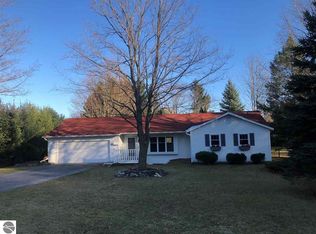
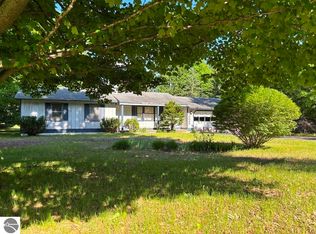
- $340,0003 bd2 ba1.1k sqft10009 E Lakeview Hills Rd, Traverse City, MI 49684Sold
Similar homes
- $625,0004 bd3 ba2.5k sqft8433 Forest Ct, Traverse City, MI 49684For Sale
 MLS ID #1948150, Josh Bareman. NGLRMLS
- $574,9004 bd3 ba2.5k sqft5404 Barney Rd, Traverse City, MI 49684For Sale
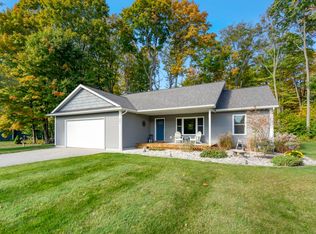 MLS ID #1947951, Carly Petrucci. NGLRMLS
- $545,0003 bd2 ba1.3k sqft814 Locust St, Traverse City, MI 49684For Sale
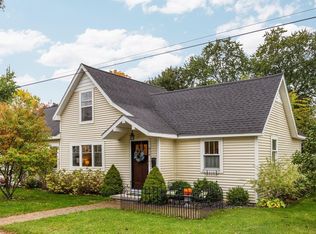 MLS ID #1951756, Jennifer Gaston. NGLRMLS
- $519,9004 bd2 ba2k sqft8224 S Schomberg Rd, Cedar, MI 49621For Sale
 MLS ID #1949540, Tia Rieck. NGLRMLS
