BOAT SLIP IS OPEN AND AVAILABLE! Surrounded by the crystal-clear turquoise waters of East and West Grand Traverse Bay, Old Mission Peninsula remains one of the most coveted addresses in Northern Michigan. Known for its breathtaking scenery, rolling vineyards, and world-class wineries, this exceptional location offers a lifestyle that feels like a year-round retreat. Tucked away on a quiet cul-de-sac street, this beautifully maintained home offers privacy, comfort, and an unbeatable location. Residents enjoy access to nearly 400 feet of shared East Grand Traverse Bay frontage. Whether your vision includes morning paddleboard sessions, sunset beach visits, or securing a boat slip and spending your summers on the water, this is a rare opportunity to embrace waterfront living without the waterfront price tag. Adding even more appeal, there is no HOA and no monthly association fees—providing freedom and flexibility that is increasingly difficult to find on the Peninsula. Inside, thoughtful updates have elevated the home including new in the last 4 years - furnace, a/c, hot water heater, kitchen appliances, basement flooring/in-law apartment, leaf guard gutters, fencing and even more! A beautifully remodeled kitchen serves as the heart of the home, complemented by an open-concept floor plan designed for everyday living and effortless entertaining. The walkout lower level has also been updated, creating additional functional living space for guests, hobbies, recreation, or relaxation. Outside, the setting is equally impressive. Mature landscaping, outdoor entertainment spaces, a highly private yard, and a spacious three-car garage, provide both beauty and practicality. Enjoy effortless access to highly sought-after Eastern Elementary School, dining, shopping, healthcare, and year-round events.
Accepting backups
Price cut: $25.1K (7/16)
$699,900
10159 Council Oak Dr, Traverse City, MI 49686
4beds
2,350sqft
:
Get pre-qualifiedN/A
Single Family Residence
Built in 1997
0.39 Acres Lot
$680,200 Zestimate®
$298/sqft
$-- HOA
What's special
Mature landscapingQuiet cul-de-sac streetOutdoor entertainment spacesBeautifully remodeled kitchenSpacious three-car garageHighly private yard
- 52 days |
- 2,493 |
- 119 |
Zillow last checked:
Listing updated:
Listed by:
Erika Nita 231-631-2946,
@properties Christie's Int'l 231-642-2363
Source: NGLRMLS,MLS#: 1946079
Facts & features
Interior
Bedrooms & bathrooms
- Bedrooms: 4
- Bathrooms: 2
- Full bathrooms: 2
- Main level bathrooms: 1
Primary bedroom
- Area: 120.72
- Dimensions: 12 x 10.06
Bedroom 2
- Area: 121.65
- Dimensions: 15 x 8.11
Bedroom 3
- Area: 99.77
- Dimensions: 11 x 9.07
Bedroom 4
- Area: 99.4
- Dimensions: 11.02 x 9.02
Primary bathroom
- Features: None
Kitchen
- Area: 100.5
- Dimensions: 10.05 x 10
Living room
- Area: 252.84
- Dimensions: 21 x 12.04
Heating
- Forced Air, Natural Gas
Cooling
- Central Air
Appliances
- Included: Refrigerator, Oven/Range, Dishwasher, Microwave, Water Softener Owned, Washer, Dryer
- Laundry: Lower Level
Features
- Entrance Foyer, Wet Bar, Granite Counters, Kitchen Island, Ceiling Fan(s), Cable TV, High Speed Internet, WiFi
- Windows: Blinds, Drapes, Curtain Rods
- Basement: Walk-Out Access,Finished
- Has fireplace: No
- Fireplace features: None
Interior area
- Total structure area: 2,350
- Total interior livable area: 2,350 sqft
- Finished area above ground: 1,200
- Finished area below ground: 1,150
Video & virtual tour
Property
Parking
- Total spaces: 3
- Parking features: Attached, Paved, Concrete Floors, Asphalt, Circular Driveway
- Attached garage spaces: 3
- Has uncovered spaces: Yes
Accessibility
- Accessibility features: None
Features
- Levels: Bi-Level
- Patio & porch: Deck, Patio
- Exterior features: Garden, Rain Gutters, Dock
- Has view: Yes
- View description: Countryside View
- Waterfront features: All Sports, Sandy Bottom, Lake
- Body of water: East Bay
- Frontage length: 390
Lot
- Size: 0.39 Acres
- Features: Wooded-Hardwoods, Cleared, Subdivided, Cul-De-Sac
Details
- Additional structures: Shed(s)
- Parcel number: 1147001000
- Zoning description: Residential
Construction
Type & style
- Home type: SingleFamily
- Property subtype: Single Family Residence
Materials
- Frame, Vinyl Siding
- Roof: Asphalt
Condition
- New construction: No
- Year built: 1997
Utilities & green energy
- Sewer: Private Sewer, Pump Back
- Water: Private
Community & HOA
Community
- Features: Lake Privileges, Common Area
- Security: Smoke Detector(s)
- Subdivision: Lake Privileges
HOA
- Services included: None
Location
- Region: Traverse City
Financial & listing details
- Price per square foot: $298/sqft
- Tax assessed value: $196,914
- Annual tax amount: $5,047
- Price range: $699.9K - $699.9K
- Date on market: 6/3/2026
- Cumulative days on market: 53 days
- Listing agreement: Exclusive Right Sell
- Listing terms: Conventional,Cash
- Ownership type: Private Owner
- Road surface type: Asphalt
Estimated market value
$680,200
$646,000 - $714,000
$3,558/mo
Price history
| Date | Event | Price |
|---|---|---|
| 7/16/2026 | Price change | $699,900-3.5%$298/sqft |
Source:  NGLRMLS #1946079 Report a problem NGLRMLS #1946079 Report a problem | ||
| 6/16/2026 | Price change | $725,000-1.4%$309/sqft |
Source: NGLRMLS #1946079 Report a problem | ||
| 6/3/2026 | Listed for sale | $735,000+52.9%$313/sqft |
Source: NGLRMLS #1946079 Report a problem | ||
| 12/28/2023 | Listing removed | -- |
Source: NGLRMLS #1893004 Report a problem | ||
| 12/27/2021 | Sold | $480,800-1.4%$205/sqft |
Source: NGLRMLS #1893004 Report a problem | ||
| 10/25/2021 | Contingent | $487,500$207/sqft |
Source: NGLRMLS #1893004 Report a problem | ||
| 10/12/2021 | Price change | $487,500-7.1%$207/sqft |
Source: NGLRMLS #1893004 Report a problem | ||
| 9/15/2021 | Listed for sale | $524,900+5149%$223/sqft |
Source: NGLRMLS #1893004 Report a problem | ||
| 3/10/2017 | Listing removed | $1,300$1/sqft |
Source: Northland Property Management LLC Report a problem | ||
| 3/7/2017 | Listed for rent | $1,300$1/sqft |
Source: Northland Property Management LLC Report a problem | ||
| 12/23/2016 | Listing removed | $1,300+8.3%$1/sqft |
Source: Northland Property Management LLC Report a problem | ||
| 2/3/2015 | Listing removed | $1,200$1/sqft |
Source: Northland Property Management LLC Report a problem | ||
| 1/23/2015 | Listed for rent | $1,200+20%$1/sqft |
Source: Northland Property Management LLC Report a problem | ||
| 12/6/2014 | Listing removed | $1,000 |
Source: Northland Property Management LLC Report a problem | ||
| 11/2/2014 | Price change | $1,000-9.1% |
Source: Northland Property Management LLC Report a problem | ||
| 10/15/2014 | Price change | $1,100-8.3% |
Source: Northland Property Management LLC Report a problem | ||
| 9/30/2014 | Listed for rent | $1,200$1/sqft |
Source: Northland Property Management LLC Report a problem | ||
| 5/31/1996 | Sold | $10,000$4/sqft |
Source: Agent Provided Report a problem | ||
| 9/25/1992 | Sold | $10,000$4/sqft |
Source: Agent Provided Report a problem | ||
Public tax history
| Year | Property taxes | Tax assessment |
|---|---|---|
| 2025 | $5,047 +5.7% | $218,500 +6.1% |
| 2024 | $4,775 +5% | $206,000 +4.5% |
| 2023 | $4,547 | $197,100 +19.9% |
| 2022 | -- | $164,400 |
| 2021 | -- | -- |
| 2020 | -- | -- |
| 2019 | -- | $120,915 +1.7% |
| 2018 | -- | $118,900 -3.9% |
| 2017 | -- | $123,700 +16.9% |
| 2016 | -- | $105,800 +8.7% |
| 2014 | -- | $97,300 -6.6% |
| 2012 | -- | $104,200 +17.7% |
| 2011 | -- | $88,500 -5.9% |
| 2010 | -- | $94,000 -15.4% |
| 2009 | -- | $111,100 -6% |
| 2008 | -- | $118,200 +4.6% |
| 2007 | -- | $113,000 +12.4% |
| 2005 | -- | $100,500 +1.5% |
| 2004 | -- | $99,025 +6.1% |
| 2003 | -- | $93,335 +6.6% |
| 2002 | -- | $87,589 +3.3% |
| 2001 | -- | $84,783 +23.8% |
| 2000 | -- | $68,475 |
Find assessor info on the county website
Monthly payment
Est. payment
Payment breakdown
Explore the cost of this home by adjusting the details. Changes won't be saved.Climate risks
Neighborhood: 49686
Getting around
4 / 100
Car-DependentNearby schools
GreatSchools rating
- 7/10Eastern Elementary SchoolGrades: PK-5Distance: 5.1 mi
- 7/10Central High SchoolGrades: 8-12Distance: 5.3 mi
- 7/10East Middle SchoolGrades: 6-8Distance: 8.7 mi
Schools provided by the listing agent
- District: Traverse City Area Public Schools
Source: NGLRMLS. This data may not be complete. We recommend contacting the local school district to confirm school assignments for this home.
- $536,8003 bd3 ba1.7k sqft10137 Council Oak Dr, Traverse City, MI 49686Off Market

- $611,9003 bd4 ba2.7k sqft10148 Council Oak Dr, Traverse City, MI 49686Off Market
- $397,1003 bd1 ba-- sqft10175 Council Oak Dr, Traverse City, MI 49686Off Market
- $433,0003 bd3 ba1.9k sqft10124 Council Oak Dr, Traverse City, MI 49686Off Market
- $566,6004 bd2 ba2k sqft10115 Council Oak Dr, Traverse City, MI 49686Off Market
- $971,9004 bd4 ba3.6k sqft10211 Council Oak Dr, Traverse City, MI 49686Off Market
- $567,2004 bd3 ba1.9k sqft10163 Shag Bark Ln, Traverse City, MI 49686Off Market
- $459,8004 bd2 ba1.6k sqft10145 Shag Bark Ln, Traverse City, MI 49686Off Market
A local agent can set up tours, give advice and negotiate with sellers.
Similar homes
- $899,0004 bd4 ba2.6k sqft10552 Craig Rd, Traverse City, MI 49686For Sale
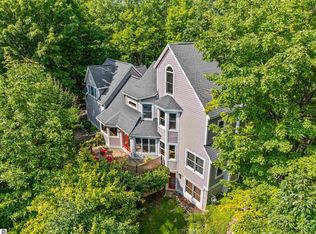 MLS ID #1946915, Cindy Anderson. NGLRMLS
 - $670,0004 bd3 ba2.4k sqft7370 Maple Terrace Ave, Traverse City, MI 49686For Sale
 MLS ID #1947257, Matthew Dakoske. NGLRMLS
 - $699,9005 bd4 ba2.9k sqft3675 Village Circle Dr, Traverse City, MI 49686For Sale
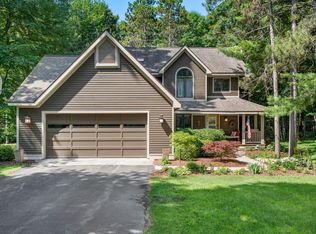 MLS ID #1947799, Shawn Schmidt. NGLRMLS
 - $669,0002 bd2 ba1.8k sqft14416 Peninsula Dr, Traverse City, MI 49686For Sale
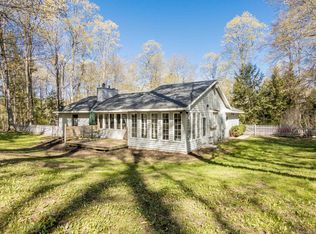 MLS ID #1945152, Jenifer Taylor. NGLRMLS
 - $695,0004 bd3 ba2k sqft10860 S West Bay Shore Dr, Traverse City, MI 49684For SaleMLS ID #1946778, Shelly Brunette. NGLRMLS
- $649,0005 bd3 ba3.2k sqft3347 Village Circle Dr, Traverse City, MI 49686For SaleMLS ID #1946663, Ann Porter. NGLRMLS
- $625,0003 bd4 ba2.9k sqft3001 Wild Juniper Trl, Traverse City, MI 49686For SaleMLS ID #1947187, Eric Senff. NGLRMLS
- $566,0004 bd3 ba2.7k sqft11332 Peninsula Dr, Traverse City, MI 49686For SaleMLS ID #1944244, Shawn Schmidt. NGLRMLS
- $650,0004 bd2 ba2.2k sqft10520 S Dalzell Rd, Traverse City, MI 49684For SaleMLS ID #1943645, Pamela Mork. NGLRMLS
- $689,0004 bd3 ba2.9k sqft6179 Red Fox Run, Traverse City, MI 49686For SaleMLS ID #1944044, Molly Buttleman. NGLRMLS
- $749,0003 bd2 ba2.6k sqft4620 N Indian Lake Rd, Traverse City, MI 49696For SaleMLS ID #1948325, Jeff Baja. NGLRMLS
- $750,0004 bd3 ba2.4k sqft5265 Bates Rd, Williamsburg, MI 49690For SaleMLS ID #1947689, Christina Ingersoll. NGLRMLS
- $560,0004 bd4 ba2.4k sqft3611 Oxford Dr, Traverse City, MI 49686For SaleMLS ID #1946625, Erica Mohr. NGLRMLS
- $715,0003 bd3 ba2.7k sqft1225 Fernwood Dr, Grawn, MI 49637For SaleMLS ID #1948300, Mark Fall. NGLRMLS
- $699,9003 bd3 ba2.4k sqft8392 Monarch Ln, Williamsburg, MI 49690For SaleMLS ID #1941691, Donald Fedrigon. NGLRMLS
- $784,0004 bd2 ba2k sqft7344 S West Bay Shore Dr, Traverse City, MI 49684For SaleMLS ID #1946467, Sam Flamont. NGLRMLS
- $699,0002 bd2 ba1.7k sqft1303 Ramsdell St, Traverse City, MI 49684For SaleMLS ID #1947504, Molly Buttleman. NGLRMLS
- $899,9003 bd2 ba2.8k sqft4678 Lands End, Traverse City, MI 49686For SaleMLS ID #1947033, Jack Lane. NGLRMLS
- $624,9004 bd3 ba3k sqft2424 Tyler Hills Dr, Traverse City, MI 49685For SaleMLS ID #1947440, Jeremy Fenske. NGLRMLS
- $519,0003 bd3 ba1.6k sqft4473 Paper Birch Ln, Traverse City, MI 49686For SaleMLS ID #1944314, Steven Duperon. NGLRMLS
