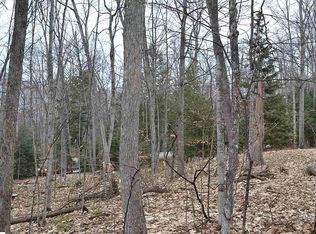
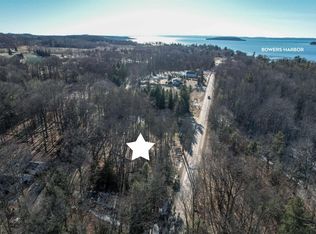
**MOTIVATED SELLERS** Welcome to your own private slice of northern Michigan paradise. Perfectly situated in the heart of the world-renowned Old Mission Peninsula, this beautifully updated 2-bedroom ranch offers an unmatched blend of quiet country living and effortless lifestyle convenience. Nestled on a sprawling, wooded 1.2-acre lot, the property provides a soothing, deeply quiet sanctuary where the sounds of nature replace the hum of the city. Step inside to find an interior flooded with brilliant natural light, anchored by a cozy wood-burning masonry fireplace. The home features fresh paint, upgraded modern light fixtures, and a stunning, refreshed dining space that easily doubles as a sun-drenched four-seasons room—the perfect spot for your morning coffee while watching local wildlife glide through the trees. The primary suite is a true retreat, boasting a completely remodeled en-suite bathroom with a spacious walk-in shower and a deep soaking tub designed for unwinding. Outside, a massive back deck offers the ultimate setup for summer barbecues, evening wine tastings, or stargazing in total privacy. Peace of mind comes standard here with a brand-new roof installed in 2024. Whether you are walking down the trail at the nearby Pyatt Lake Nature Preserve, cycling past rolling cherry orchards, or heading out for dinner at one of the peninsula's award-winning farm-to-table restaurants, this property delivers the quintessential Traverse City lifestyle.
For sale
Price cut: $50K (10/8)
$549,000
14416 Peninsula Dr, Traverse City, MI 49686
2beds
1,880sqft
Single Family Residence
Built in 1983
1.2 Acres Lot
$537,800 Zestimate®
$292/sqft
$-- HOA
What's special
Fresh paintCompletely remodeled en-suite bathroomSpacious walk-in showerSun-drenched four-seasons roomCozy wood-burning masonry fireplaceStunning refreshed dining spaceUpgraded modern light fixtures
- 164 days
- 2,091
- 113
Zillow last checked:
Listing updated:
Listed by:
Jenifer Taylor 231-384-1921,
Five Star Real Estate - Front St TC 231-778-1200
Source: NGLRMLS,MLS#: 1945152
Facts & features
Interior
Bedrooms & bathrooms
- Bedrooms: 2
- Bathrooms: 2
- Full bathrooms: 1
- 1/2 bathrooms: 1
- Main level bathrooms: 2
- Main level bedrooms: 2
Primary bedroom
- Level: Main
- Area: 127.92
- Dimensions: 12.3 x 10.4
Bedroom 2
- Level: Main
- Area: 146.37
- Dimensions: 12.3 x 11.9
Primary bathroom
- Features: Shared
Dining room
- Level: Main
- Area: 163.02
- Dimensions: 14.3 x 11.4
Kitchen
- Level: Main
- Area: 132.61
- Dimensions: 14.9 x 8.9
Living room
- Level: Main
- Area: 366.56
- Dimensions: 23.2 x 15.8
Heating
- Forced Air, Floor Furnace, Natural Gas, Fireplace(s)
Cooling
- Central Air, Electric
Appliances
- Included: Refrigerator, Oven/Range, Dishwasher, Water Softener Owned, Gas Water Heater
- Laundry: Main Level
Features
- Pantry, Solid Surface Counters, Mud Room, Drywall, Cable TV, High Speed Internet
- Flooring: Luxury Vinyl Plank, Tile, Vinyl, Carpet
- Windows: Skylight(s), Blinds, Drapes, Curtain Rods
- Basement: Full,Finished Rooms
- Has fireplace: Yes
- Fireplace features: Wood Burning, Masonry
Interior area
- Total structure area: 1,880
- Total interior livable area: 1,880 sqft
- Finished area above ground: 1,674
- Finished area below ground: 206
Video & virtual tour
Property
Parking
- Total spaces: 2
- Parking features: Attached, Garage Door Opener, Paved, Concrete Floors, Asphalt
- Attached garage spaces: 2
- Has uncovered spaces: Yes
Accessibility
- Accessibility features: None
Features
- Patio & porch: Deck, Patio, Covered, Porch
- Exterior features: Sprinkler System, Sidewalk
- Fencing: Fenced
- Has view: Yes
- View description: Countryside View
- Waterfront features: None
Lot
- Size: 1.2 Acres
- Dimensions: appro x 150 x 316
- Features: Cleared, Wooded, Level, Sloped, Subdivided
Details
- Additional structures: Shed(s)
- Parcel number: 114130000
- Zoning description: Residential,Other
Construction
Type & style
- Home type: SingleFamily
- Architectural style: Ranch
- Property subtype: Single Family Residence
Materials
- Frame, Vinyl Siding
- Foundation: Block
- Roof: Asphalt
Condition
- New construction: No
- Year built: 1983
Utilities & green energy
- Sewer: Private Sewer
- Water: Private
Community & HOA
Community
- Features: None
- Subdivision: Bedford Woods
HOA
- Services included: None
Location
- Region: Traverse City
Financial & listing details
- Price per square foot: $292/sqft
- Tax assessed value: $144,112
- Annual tax amount: $3,892
- Price range: $549K - $549K
- Date on market: 5/15/2026
- Cumulative days on market: 164 days
- Listing agreement: Exclusive Right Sell
- Listing terms: Conventional,Cash,VA Loan
- Ownership type: Private Owner
- Road surface type: Asphalt
Estimated market value
$537,800
$511,000 - $565,000
$2,514/mo
Price history
| Date | Event | Price |
|---|---|---|
| 10/8/2026 | Price change | $549,000-8.3%$292/sqft |
Source:  NGLRMLS #1945152 Report a problem NGLRMLS #1945152 Report a problem | ||
| 9/24/2026 | Price change | $599,000-4.2%$319/sqft |
Source: NGLRMLS #1945152 Report a problem | ||
| 9/17/2026 | Price change | $624,999-4.2%$332/sqft |
Source: NGLRMLS #1945152 Report a problem | ||
| 8/26/2026 | Price change | $652,500-1.1%$347/sqft |
Source: NGLRMLS #1945152 Report a problem | ||
| 8/5/2026 | Price change | $660,000-1.3%$351/sqft |
Source: NGLRMLS #1945152 Report a problem | ||
| 7/16/2026 | Price change | $669,000-1%$356/sqft |
Source: NGLRMLS #1945152 Report a problem | ||
| 5/15/2026 | Listed for sale | $676,000-9.7%$360/sqft |
Source: NGLRMLS #1945152 Report a problem | ||
| 4/22/2026 | Listing removed | -- |
Source: Owner Report a problem | ||
| 3/3/2026 | Price change | $749,000-3.9%$398/sqft |
Source: Owner Report a problem | ||
| 2/22/2026 | Listed for sale | $779,000$414/sqft |
Source: Owner Report a problem | ||
Public tax history
| Year | Property taxes | Tax assessment |
|---|---|---|
| 2025 | $3,892 +5.7% | $212,600 +4.2% |
| 2024 | $3,682 +5% | $204,100 +25.8% |
| 2023 | $3,507 +7.1% | $162,200 +5.3% |
| 2022 | $3,273 +1% | $154,000 +2.6% |
| 2021 | $3,240 -0.5% | $150,100 +19.9% |
| 2020 | $3,257 | $125,200 +1.6% |
| 2019 | $3,257 +1.9% | $123,200 +6.2% |
| 2018 | $3,196 | $116,000 +3.6% |
| 2017 | -- | $112,000 +7.7% |
| 2016 | -- | $104,000 +7.2% |
| 2014 | -- | $97,000 -1% |
| 2012 | -- | $98,000 +2.1% |
| 2011 | -- | $96,000 -16.7% |
| 2010 | -- | $115,300 +2.6% |
| 2009 | -- | $112,400 +4.6% |
| 2008 | -- | $107,500 -2.5% |
| 2007 | -- | $110,300 +12.2% |
| 2005 | -- | $98,300 +1.5% |
| 2004 | -- | $96,883 +5.3% |
| 2003 | -- | $91,966 +6.6% |
| 2002 | -- | $86,304 +8.9% |
| 2001 | -- | $79,226 +30.5% |
| 2000 | -- | $60,713 |
Find assessor info on the county website
Monthly payment
Est. payment
Payment breakdown
Explore the cost of this home by adjusting the details. Changes won't be saved.Climate risks
Neighborhood: 49686
Nearby schools
Schools provided by the listing agent
- District: Traverse City Area Public Schools
Source: NGLRMLS. This data may not be complete. We recommend contacting the local school district to confirm school assignments for this home.
Similar homes
- $599,9004 bd2 ba2.3k sqft10159 Council Oak Dr, Traverse City, MI 49686For Sale
 MLS ID #1946079, Erika Nita. NGLRMLS
 - $525,0004 bd3 ba1.7k sqft8124 S Shoreside Dr, Traverse City, MI 49684For Sale
 MLS ID #1951221, Gordon Hodges. NGLRMLS
 - $585,0003 bd3 ba2.6k sqft4441 E Timberwood Dr, Traverse City, MI 49686For Sale
 MLS ID #1948997, Mary Hoyt. NGLRMLS
 - $509,9003 bd3 ba1.6k sqft4473 Paper Birch Ln, Traverse City, MI 49686For Sale
 MLS ID #1944314, Steven Duperon. NGLRMLS
