Welcome to Inwood Harbor, a peaceful lake lifestyle community with access to downtown Elk Rapids on North Bayshore Drive, a popular road for runners and bikers. This location is also conveniently located between Traverse City and Charlevoix. This well-maintained ranch home offers shared access to East Bay, a neighborhood boat launch and neighborhood access to Lake Michigan shoreline with sandy beach bottom that is great for swimming. Inside, you’ll find a kitchen with granite countertops, pantry space, beautiful dining room windows, great closet storage, and an upgraded primary bath. Outside, enjoy a beautiful backyard, two storage sheds and a deck with a pergola. With an attached two-car garage, central air, natural gas, and a full basement with access stairs to the backyard- this home is perfectly suited for comfortable Northern Michigan living.
For sale
$549,900
6831 E Harbor Dr, Elk Rapids, MI 49629
3beds
1,443sqft
:
Get pre-qualified$3,773/mo
Single Family Residence
Built in 1990
0.51 Acres Lot
$526,800 Zestimate®
$381/sqft
$15/mo HOA
What's special
Beautiful backyardNeighborhood boat launchTwo storage shedsDeck with a pergolaGreat closet storageKitchen with granite countertopsPantry space
- 73 days |
- 2,037 |
- 74 |
Zillow last checked:
Listing updated:
Listed by:
Karly Wentzloff Cell:231-944-9800,
REO-TCRandolph-233022 231-946-4040
Source: NGLRMLS,MLS#: 1945724
Facts & features
Interior
Bedrooms & bathrooms
- Bedrooms: 3
- Bathrooms: 3
- Full bathrooms: 1
- 3/4 bathrooms: 2
- Main level bathrooms: 2
- Main level bedrooms: 3
Rooms
- Room types: Dining Room
Primary bedroom
- Level: Main
- Area: 154.28
- Dimensions: 12.75 x 12.1
Bedroom 2
- Level: Main
- Area: 104.81
- Dimensions: 10.75 x 9.75
Bedroom 3
- Level: Main
- Area: 104.81
- Dimensions: 10.75 x 9.75
Primary bathroom
- Features: Private
Dining room
- Level: Main
- Area: 141
- Dimensions: 11.75 x 12
Family room
- Level: Lower
Kitchen
- Level: Main
- Area: 166.63
- Dimensions: 15.5 x 10.75
Living room
- Level: Main
- Area: 213
- Dimensions: 17.75 x 12
Heating
- Forced Air, Natural Gas
Cooling
- Central Air
Appliances
- Included: Refrigerator, Oven/Range, Dishwasher, Washer, Dryer, Gas Water Heater
- Laundry: Lower Level
Features
- Pantry, Granite Counters, Cable TV, High Speed Internet
- Flooring: Carpet, Wood, Concrete
- Basement: Full,Walk-Out Access,Exterior Entry,Finished Rooms,Egress Windows,Bath/Stubbed,Interior Entry
- Has fireplace: No
- Fireplace features: None
Interior area
- Total structure area: 1,443
- Total interior livable area: 1,443 sqft
- Finished area above ground: 1,385
- Finished area below ground: 58
Video & virtual tour
Property
Parking
- Total spaces: 2
- Parking features: Attached, Concrete Floors, Asphalt
- Attached garage spaces: 2
Accessibility
- Accessibility features: Main Floor Access
Features
- Levels: One
- Stories: 1
- Patio & porch: Deck
- Exterior features: Sprinkler System, Rain Gutters
- Fencing: Invisible
- On waterfront: Yes
- Waterfront features: Deeded Easement, Great Lake
- Body of water: Grand Traverse Bay
- Frontage length: 100
Lot
- Size: 0.51 Acres
- Dimensions: 150*150
- Features: Level, Landscaped, Subdivided
Details
- Additional structures: Shed(s)
- Parcel number: 050642505200
- Zoning description: Unknown
Construction
Type & style
- Home type: SingleFamily
- Architectural style: Ranch
- Property subtype: Single Family Residence
Materials
- Frame, Wood Siding
- Foundation: Block
- Roof: Asphalt
Condition
- New construction: No
- Year built: 1990
Utilities & green energy
- Sewer: Private Sewer
- Water: Private
Community & HOA
Community
- Features: Community Dock, Lake Privileges, Park, Common Area
- Subdivision: Inwood Harbor
HOA
- Services included: Other
- HOA fee: $184 annually
Location
- Region: Elk Rapids
Financial & listing details
- Price per square foot: $381/sqft
- Tax assessed value: $264,200
- Annual tax amount: $2,709
- Price range: $549.9K - $549.9K
- Date on market: 5/27/2026
- Cumulative days on market: 74 days
- Listing agreement: Exclusive Right Sell
- Listing terms: Conventional,Cash,FHA,USDA Loan,VA Loan,1031 Exchange
- Ownership type: Private Owner
- Road surface type: Asphalt
Estimated market value
$526,800
$500,000 - $553,000
$2,893/mo
Price history
| Date | Event | Price |
|---|---|---|
| 5/27/2026 | Listed for sale | $549,900+19.8%$381/sqft |
Source:  NGLRMLS #1945724 Report a problem NGLRMLS #1945724 Report a problem | ||
| 3/7/2024 | Sold | $459,000-2.1%$318/sqft |
Source: NGLRMLS #1918278 Report a problem | ||
| 1/7/2024 | Listed for sale | $469,000$325/sqft |
Source: NGLRMLS #1918278 Report a problem | ||
| 12/31/2023 | Contingent | $469,000$325/sqft |
Source: NGLRMLS #1918278 Report a problem | ||
| 12/21/2023 | Listed for sale | $469,000+78.4%$325/sqft |
Source: NGLRMLS #1918278 Report a problem | ||
| 8/27/2020 | Sold | $262,900$182/sqft |
Source: Public Record Report a problem | ||
| 8/25/2020 | Listed for sale | $262,900$182/sqft |
Source: Key Realty One #462287 Report a problem | ||
| 8/9/2020 | Pending sale | $262,900$182/sqft |
Source: Key Realty One-TC #1875996 Report a problem | ||
| 6/17/2020 | Listed for sale | $262,900+25.8%$182/sqft |
Source: Key Realty One-TC #1875996 Report a problem | ||
| 11/1/2016 | Sold | $209,000$145/sqft |
Source: Agent Provided Report a problem | ||
| 9/19/2016 | Listed for sale | $209,000$145/sqft |
Source: Lakeside Properties Real Estate #1823306 Report a problem | ||
Public tax history
| Year | Property taxes | Tax assessment |
|---|---|---|
| 2025 | $2,709 +4.9% | $264,200 +11.6% |
| 2024 | $2,584 +6.8% | $236,800 +34.4% |
| 2023 | $2,419 | $176,200 +56.5% |
| 2022 | -- | $112,600 +3.4% |
| 2021 | -- | $108,900 -2.1% |
| 2020 | -- | $111,200 +8.1% |
| 2017 | $2,291 | $102,900 +5.1% |
| 2016 | -- | $97,900 -1.4% |
| 2015 | -- | $99,300 +7.5% |
| 2014 | -- | $92,400 +12.8% |
| 2013 | -- | $81,900 -2.2% |
| 2011 | -- | $83,700 -3.3% |
| 2010 | -- | $86,600 |
Find assessor info on the county website
Monthly payment
Est. payment
Payment breakdown
Explore the cost of this home by adjusting the details. Changes won't be saved.Climate risks
Neighborhood: 49629
Nearby schools
GreatSchools rating
- 8/10Lakeland Elementary SchoolGrades: PK-5Distance: 2.6 mi
- 8/10Cherryland Middle SchoolGrades: 6-8Distance: 2.8 mi
- 10/10Elk Rapids High SchoolGrades: 9-12Distance: 2.9 mi
Schools provided by the listing agent
- District: Elk Rapids Schools
Source: NGLRMLS. This data may not be complete. We recommend contacting the local school district to confirm school assignments for this home.
- $626,4004 bd3 ba2.4k sqft6793 E Harbor Dr, Elk Rapids, MI 49629Off Market
- $618,1004 bd3 ba3.8k sqft6883 E Harbor Dr, Elk Rapids, MI 49629Off Market

- $603,7003 bd3 ba1.4k sqft6820 E Harbor Dr, Elk Rapids, MI 49629Off Market
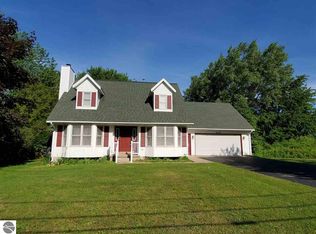
- $544,900-- bd-- ba-- sqft6836 E Harbor Dr, Elk Rapids, MI 49629Off Market
- $650,700-- bd-- ba-- sqft6848 E Harbor Dr, Elk Rapids, MI 49629Off Market
- $77,5000.48 acresE Harbor Dr, Elk Rapids, MI 49629Sold
- $467,2003 bd2 ba1.4k sqft6895 E Harbor Dr, Elk Rapids, MI 49629Off Market
- $610,0003 bd2 ba1.5k sqft6860 E Harbor Dr, Elk Rapids, MI 49629Sold
A local agent can set up tours, give advice and negotiate with sellers.
Similar homes
- $469,0003 bd2 ba1.5k sqft12372 Center Rd, Traverse City, MI 49686For Sale
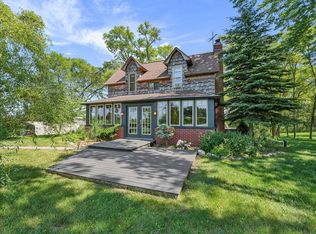 MLS ID #1948883, Casey Kiley-Terzano. NGLRMLS
 - $425,0004 bd2 ba1.7k sqft303 Lamoreaux Dr, Elk Rapids, MI 49629For Sale
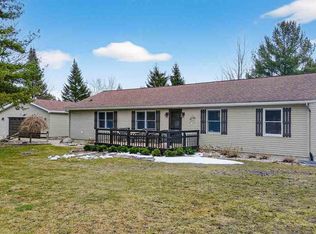 MLS ID #478981, Parker Marshall. Northern Michigan MLS
 - $525,0003 bd3 ba1.6k sqft7684 Honey Hollow Rd, Bellaire, MI 49615For Sale
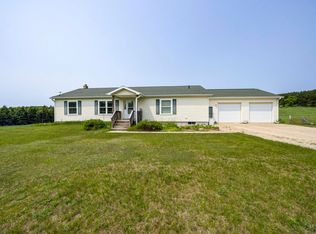 MLS ID #1944450, Stephanie Holbel. NGLRMLS
 - $559,0003 bd3 ba2.1k sqft6994 Obervalden Dr, Bellaire, MI 49615For Sale
 MLS ID #1943130, Deborah Alexander. NGLRMLS
 - $455,0003 bd2 ba1.7k sqft11869 Center Rd, Traverse City, MI 49686For SaleMLS ID #1948843, Leslie Young. NGLRMLS
- $580,0002 bd2 ba1.2k sqft12323 3rd St, Kewadin, MI 49648For SaleMLS ID #1945138, Mary Merchant. NGLRMLS
- $524,0003 bd3 ba2k sqft7874 E Longbranch Cir, Traverse City, MI 49684For SaleMLS ID #1948694, Alison Siles. NGLRMLS
- $420,0002 bd2 ba1.4k sqft608 Meadowview Ln, Elk Rapids, MI 49629For SaleMLS ID #1948087, Robin Vanderkaay. NGLRMLS
- $519,0003 bd3 ba1.6k sqft4473 Paper Birch Ln, Traverse City, MI 49686For SaleMLS ID #1944314, Steven Duperon. NGLRMLS
- $674,9003 bd3 ba1.7k sqft6954 Aarwood Trl NW, Rapid City, MI 49676For Sale
 MLS ID #26033905, Jeffrey Glover, Keller Williams Professionals. MichRIC
 - $500,0002 bd2 ba1k sqft8923 S East Torch Lake Dr, Alden, MI 49612For Sale
 MLS ID #201838826, Lisa Russell, Real Estate One of Gaylord. WWMLS
 - $449,5003 bd3 ba1.9k sqft3873 Sandia Pl, Traverse City, MI 49684For SaleMLS ID #1948985, Mandy Brown. NGLRMLS
- $375,0002 bd1 ba1.2k sqft8594 W Old State Rd, Central Lake, MI 49622For SaleMLS ID #1948999, Renee Waverly. NGLRMLS
- $584,9002 bd2 ba1.5k sqft4859 Rushton Rd, Central Lake, MI 49622For SaleMLS ID #1948921, Walt Mann. NGLRMLS
- $415,0003 bd2 ba1.2k sqft272 Lauri Wil Ln, Traverse City, MI 49696For SaleMLS ID #1948939, Pamela Stowe. NGLRMLS
- $599,0004 bd2 ba1.9k sqft7774 E State St, Central Lake, MI 49622For SaleMLS ID #1947233, Stephen Parafin. NGLRMLS
- $739,0004 bd3 ba2k sqft655 S East Torch Lake Dr, Bellaire, MI 49615For SaleMLS ID #1948801, Tia Rieck. NGLRMLS
- $675,0003 bd2 ba1.6k sqft4135 Schoolcraft Rd, Bellaire, MI 49615For SaleMLS ID #1945665, Scott Bicknell. NGLRMLS
- $449,0004 bd2 ba2k sqft5218 Mitchell Rd, Central Lake, MI 49622For SaleMLS ID #1947246, Stephen Parafin. NGLRMLS
- $500,0003 bd3 ba1.4k sqft205 E 7th St, Northport, MI 49670For SaleMLS ID #1945319, Corliss Beuerle. NGLRMLS
