Experience relaxed golf course living in this comfortable and timeless ranch-style home, perfectly situated on a private corner parcel. Designed for easy living, this 3-bedroom, 2.5-bathroom resort home offers a casual elegance that never goes out of style. Two spacious primary suites provide flexibility for owners and guests alike, while the inviting layout creates a warm and welcoming atmosphere throughout. Enjoy the jacuzzi tub, walk-in shower, and abundant storage. The oversized 29.9' x 24.11' attached garage offers plenty of room for vehicles, recreational gear, and hobbies. Outside, a partially fenced yard, wide deck, and storage shed add convenience and functionality. Best of all, the furniture and golf cart are included, making this a true turnkey opportunity to begin enjoying the golf course lifestyle from day one.
For sale
Price cut: $40K (6/23)
$559,000
6994 Obervalden Dr, Bellaire, MI 49615
3beds
2,134sqft
Single Family Residence
Built in 1979
0.47 Acres Lot
$536,400 Zestimate®
$262/sqft
$-- HOA
What's special
Low-maintenance yardFenced in yard areaCasual eleganceTimeless designHardwood floorsPrimary suiteNewer roof
- 151 days |
- 547 |
- 15 |
Zillow last checked:
Listing updated:
Listed by:
Deborah Alexander 231-564-0500,
Alexander North Properties 231-564-0500
Source: NGLRMLS,MLS#: 1943130
Facts & features
Interior
Bedrooms & bathrooms
- Bedrooms: 3
- Bathrooms: 3
- Full bathrooms: 2
- 1/2 bathrooms: 1
- Main level bathrooms: 3
- Main level bedrooms: 3
Primary bedroom
- Level: Main
- Area: 292.6
- Dimensions: 14 x 20.9
Bedroom 2
- Level: Main
- Area: 142.55
- Dimensions: 10.11 x 14.1
Bedroom 3
- Level: Main
- Area: 203.04
- Dimensions: 14.4 x 14.1
Primary bathroom
- Features: Private
Dining room
- Level: Main
- Area: 172.78
- Dimensions: 10.6 x 16.3
Kitchen
- Level: Main
- Area: 149.96
- Dimensions: 9.2 x 16.3
Living room
- Level: Main
- Area: 378
- Dimensions: 18 x 21
Heating
- Forced Air, Propane, Fireplace(s)
Cooling
- Central Air
Appliances
- Included: Refrigerator, Oven/Range, Disposal, Dishwasher, Microwave, Washer, Dryer, Oven, Electric Water Heater
- Laundry: Main Level
Features
- Bookcases, Entrance Foyer, Walk-In Closet(s), Pantry, Beamed Ceilings, Ceiling Fan(s), Cable TV, High Speed Internet, WiFi
- Flooring: Wood, Tile, Carpet
- Windows: Blinds, Drapes, Curtain Rods
- Basement: Crawl Space
- Has fireplace: Yes
- Fireplace features: Insert, Wood Burning, Heatilator
Interior area
- Total structure area: 2,134
- Total interior livable area: 2,134 sqft
- Finished area above ground: 2,134
- Finished area below ground: 0
Property
Parking
- Total spaces: 2
- Parking features: Attached, Garage Door Opener, Paved, Concrete Floors, Asphalt
- Attached garage spaces: 2
- Has uncovered spaces: Yes
Accessibility
- Accessibility features: Main Floor Access, Accessible Full Bath
Features
- Patio & porch: Deck, Porch
- Exterior features: Sprinkler System
- Has spa: Yes
- Spa features: Bath
- Has view: Yes
- View description: Countryside View, Golf Course
- Waterfront features: None
Lot
- Size: 0.47 Acres
- Dimensions: 190 x 129 x 250 x 65
- Features: Corner Lot, Evergreens, Level, Landscaped, Metes and Bounds
Details
- Additional structures: Shed(s)
- Parcel number: 050400300410
- Zoning description: Residential,Building-Use Restrictions
Construction
Type & style
- Home type: SingleFamily
- Architectural style: Ranch
- Property subtype: Single Family Residence
Materials
- Frame, Wood Siding
- Roof: Asphalt
Condition
- New construction: No
- Year built: 1979
Utilities & green energy
- Sewer: Private Sewer
- Water: Public
Community & HOA
Community
- Features: Golf, Ski Slope, Clubhouse, Tennis Court(s), Fitness Center, Pool, Pets Allowed, Trails
- Subdivision: Shanty Creek Resort
HOA
- Services included: Other
Location
- Region: Bellaire
Financial & listing details
- Price per square foot: $262/sqft
- Tax assessed value: $129,815
- Annual tax amount: $3,483
- Price range: $559K - $559K
- Date on market: 3/22/2026
- Cumulative days on market: 152 days
- Listing agreement: Exclusive Right Sell
- Listing terms: Conventional,Cash,VA Loan,1031 Exchange
- Ownership type: Private Owner
- Road surface type: Asphalt
Estimated market value
$536,400
$510,000 - $563,000
$2,524/mo
Price history
| Date | Event | Price |
|---|---|---|
| 6/23/2026 | Price change | $559,000-6.7%$262/sqft |
Source:  NGLRMLS #1943130 Report a problem NGLRMLS #1943130 Report a problem | ||
| 3/22/2026 | Listed for sale | $599,000+46.5%$281/sqft |
Source: NGLRMLS #1943130 Report a problem | ||
| 9/14/2021 | Listing removed | $409,000$192/sqft |
Source: NGLRMLS #1888574 Report a problem | ||
| 6/9/2021 | Listed for sale | $409,000$192/sqft |
Source: NGLRMLS #1888574 Report a problem | ||
| 6/9/2021 | Listing removed | $409,000$192/sqft |
Source: NGLRMLS #1883862 Report a problem | ||
| 2/3/2021 | Listed for sale | $409,000+118.7%$192/sqft |
Source: NGLRMLS #1883862 Report a problem | ||
| 6/12/2018 | Sold | $187,000-10.7%$88/sqft |
Source: NGLRMLS #1842283 Report a problem | ||
| 5/29/2018 | Pending sale | $209,500$98/sqft |
Source: Coldwell Banker Schmidt, Realtors #1842283 Report a problem | ||
| 1/26/2018 | Listed for sale | $209,500$98/sqft |
Source: COLDWELL BANKER SCHMIDT-BELLAI #1842283 Report a problem | ||
Public tax history
| Year | Property taxes | Tax assessment |
|---|---|---|
| 2025 | $3,484 +5.3% | $193,400 -2.1% |
| 2024 | $3,307 +7.6% | $197,600 +26.4% |
| 2023 | $3,073 | $156,300 +21.4% |
| 2022 | -- | $128,700 +7.4% |
| 2021 | -- | $119,800 +4.6% |
| 2020 | -- | $114,500 +8% |
| 2017 | $2,283 | $106,000 +14.7% |
| 2016 | -- | $92,400 +5.5% |
| 2015 | -- | $87,600 +1.7% |
| 2014 | -- | $86,100 +7.1% |
| 2013 | -- | $80,400 -0.1% |
| 2011 | -- | $80,500 +2.3% |
| 2010 | -- | $78,700 |
Find assessor info on the county website
Monthly payment
Est. payment
Payment breakdown
Explore the cost of this home by adjusting the details. Changes won't be saved.Climate risks
Neighborhood: 49615
Nearby schools
GreatSchools rating
- 8/10Mancelona Elementary SchoolGrades: PK-4Distance: 4.2 mi
- 7/10Mancelona Middle SchoolGrades: PK,5-8Distance: 4.3 mi
- 4/10Mancelona High SchoolGrades: 9-12Distance: 4.1 mi
Schools provided by the listing agent
- District: Mancelona Public Schools
Source: NGLRMLS. This data may not be complete. We recommend contacting the local school district to confirm school assignments for this home.
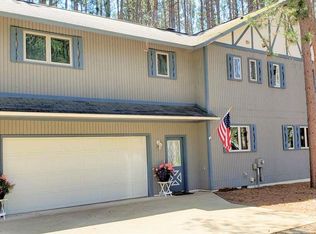
- $446,1004 bd4 ba2.8k sqft6887 Tanne Valden Strasse E, Bellaire, MI 49615Off Market
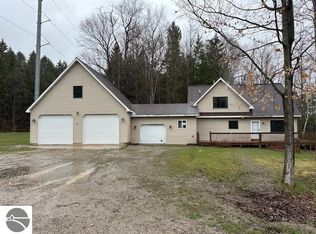
- $697,5004 bd4 ba3.8k sqft6970 Obervalden Dr, Bellaire, MI 49615Sold

- $260,0003 bd2 ba1.4k sqft6945 Obervalden Dr, Bellaire, MI 49615Sold
- $725,0004 bd3 ba3.2k sqft6833 Tanne Valden Strasse E, Bellaire, MI 49615Sold
- $482,6005 bd4 ba3.5k sqft6710 Vienna Way, Bellaire, MI 49615Off Market
- $483,700-- bd-- ba-- sqft6708 Vienna Way, Bellaire, MI 49615Off Market
- $218,9002 bd1 ba884 sqft6808 Tanne Valden Strasse E, Bellaire, MI 49615Sold
- $420,600-- bd-- ba-- sqft6825 Tanne Valden Strasse W, Bellaire, MI 49615Off Market
A local agent can set up tours, give advice and negotiate with sellers.
Similar homes
- $559,9003 bd3 ba3k sqft1557 W Eddy School Rd, Bellaire, MI 49615For Sale
 NextHome
 - $539,0003 bd3 ba2.7k sqft4225 Schoolcraft Rd, Bellaire, MI 49615New Construction
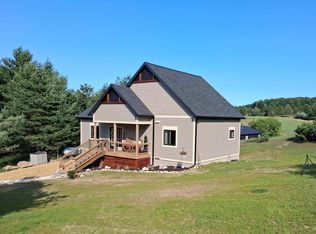 MLS ID #1948518, Julia Pietrowicz. NGLRMLS
 - $650,0003 bd2 ba1.6k sqft4135 Schoolcraft Rd, Bellaire, MI 49615For Sale
 MLS ID #1945665, Scott Bicknell. NGLRMLS
 - $599,9002 bd1 ba1.1k sqft8370 Lake Of The Woods Rd, Bellaire, MI 49615For Sale
 MLS ID #1946154, Douglas Swartz. NGLRMLS
 - $525,0003 bd3 ba1.6k sqft7684 Honey Hollow Rd, Bellaire, MI 49615For SaleMLS ID #1944450, Stephanie Holbel. NGLRMLS
- $434,0003 bd2 ba1.7k sqft402 S Division St, Bellaire, MI 49615For SaleMLS ID #1947444, Jeanette Gillespie. NGLRMLS
- $548,5003 bd3 ba1.8k sqft4991 N Cross Over Dr Unit 806, Bellaire, MI 49615For SaleMLS ID #1945054, Deborah Alexander. NGLRMLS
- $569,9993 bd2 ba2.4k sqft3265 M 72 W, Kalkaska, MI 49646For Sale
 MLS ID #26042382, Jennifer Verdi-Stieg, RiverTown Real Estate, LLC. MichRIC
 - $344,9003 bd2 ba1.6k sqft6715 Shanty Creek Rd, Bellaire, MI 49615For SaleMLS ID #1944329, James Garrow. NGLRMLS
- $799,9005 bd2 ba2.1k sqft7741 S M 88 Hwy, Mancelona, MI 49659For SaleMLS ID #1948680, Janet Piscopo. NGLRMLS
- $699,9002 bd2 ba1.4k sqft121 South St, Bellaire, MI 49615For SaleMLS ID #1948695, Jessica Grefe. NGLRMLS
- $390,0003 bd2 ba2k sqft3192 S M 88 Hwy, Bellaire, MI 49615For SaleMLS ID #1947103, David Fischer. NGLRMLS
- $549,0003 bd3 ba2.2k sqft2403 Schroeder Rd, East Jordan, MI 49727For SaleMLS ID #479878, Brienna Roberts. Northern Michigan MLS
- $539,9003 bd3 ba1.4k sqft6831 E Harbor Dr, Elk Rapids, MI 49629For SaleMLS ID #1945724, Karly Wentzloff. NGLRMLS
- $297,0003 bd2 ba1.1k sqft4522 Clam Lake Dr, Bellaire, MI 49615For SaleMLS ID #1949051, Lynette Priest. NGLRMLS
- $498,0003 bd3 ba1.9k sqft7220 Leelanau Trl, Gaylord, MI 49735For SaleMLS ID #1949377, Mark Hagan. NGLRMLS
- $299,0003 bd2 ba2.7k sqft2768 S M 88 Hwy, Bellaire, MI 49615For SaleMLS ID #1946006, Rob Bailey. NGLRMLS
- $450,0003 bd2 ba1.8k sqft3067 White Tail Dr, Bellaire, MI 49615For SaleMLS ID #1947706, David Beek. NGLRMLS
- $468,0003 bd3 ba2.1k sqft3626 Michigan Trl, Kewadin, MI 49648For SaleMLS ID #1949551, Kara Cadotte. NGLRMLS
- $475,0002 bd2 ba2.1k sqft5635 Mystic Dr, Mancelona, MI 49659For SaleMLS ID #1945421, Bryan Hardy. NGLRMLS
