Wake up just across the road from Grand Traverse Bay, with beach access waiting just at the end of the sub, down the bluff, where morning coffee by the water becomes the ordinary way you start a day up here. Set on half an acre in a quiet Kewadin subdivision, this home puts you a short distance from some of the most sought-after water in Northern Michigan. Torch Lake access and its public boat launch sit less than a mile away, and the rest of the region falls easily into reach: Charlevoix twenty minutes north, Elk Rapids fifteen minutes south, and Traverse City about thirty minutes down the shoreline. You get the seclusion of a smaller community without losing a single thing you'd drive into town for. Inside, it's move-in ready with new engineered hardwood flooring throughout the lower level and the main level laundry room, newer stainless steel appliances, and new paint in the primary bedroom. A Culligan reverse osmosis system and water softener handle the water so you never have to think about it. Then there's the room to grow into. The unfinished loft is a blank slate, ready to become the office, the bunk room, the guest suite, or the storage you actually need. Downstairs, the lower level is set up to stand on its own, with plumbing already in place for a kitchen, plus a private walkout, its own driveway, and a garage. Finish it as a suite for family who visit often or a fully separate living space. The framework is already there, and the possibilities are close to endless. Half an acre, moments from the Bay, and a mile from Torch Lake, with this much flexibility built in, this is a home you won't want to leave.
Accepting backups
Price cut: $43K (9/2)
$425,000
3626 Michigan Trl, Kewadin, MI 49648
3beds
2,176sqft
Single Family Residence
Built in 2009
0.54 Acres Lot
$418,000 Zestimate®
$195/sqft
$-- HOA
What's special
Unfinished loftNewer stainless steel appliances
- 64 days
- 33
- 0
Zillow last checked:
Listing updated:
Listed by:
Kara Cadotte Cell:231-403-0732,
The Mitten Real Estate Group 231-421-1970
Source: NGLRMLS,MLS#: 1949551
Facts & features
Interior
Bedrooms & bathrooms
- Bedrooms: 3
- Bathrooms: 3
- Full bathrooms: 3
- Main level bathrooms: 2
- Main level bedrooms: 2
Rooms
- Room types: Dining Room
Primary bedroom
- Level: Lower
- Area: 140
- Dimensions: 10 x 14
Bedroom 2
- Level: Main
- Area: 110
- Dimensions: 10 x 11
Bedroom 3
- Level: Main
- Area: 198
- Dimensions: 11 x 18
Primary bathroom
- Features: Private
Dining room
- Level: Main
- Area: 98
- Dimensions: 7 x 14
Family room
- Level: Lower
- Area: 224
- Dimensions: 16 x 14
Kitchen
- Level: Main
- Area: 110
- Dimensions: 11 x 10
Living room
- Level: Main
- Area: 238
- Dimensions: 17 x 14
Heating
- Forced Air, Hot Water, Natural Gas, Fireplace(s)
Appliances
- Included: Oven/Range, Disposal, Dishwasher, Microwave, Washer, Dryer, Water Purifier, Electric Water Heater, Water Softener Rented
- Laundry: Main Level
Features
- Walk-In Closet(s), Loft, Ceiling Fan(s), Cable TV, WiFi
- Flooring: Carpet, Tile, Other
- Windows: Blinds, Drapes, Curtain Rods
- Basement: Walk-Out Access,Daylight,Exterior Entry,Finished Rooms,Finished,Interior Entry
- Has fireplace: Yes
- Fireplace features: Wood Burning
Interior area
- Total structure area: 2,176
- Total interior livable area: 2,176 sqft
- Finished area above ground: 1,308
- Finished area below ground: 868
Property
Parking
- Total spaces: 1
- Parking features: Attached, Dirt, Private
- Attached garage spaces: 1
Accessibility
- Accessibility features: None
Features
- Levels: 2+ Story
- Stories: 2
- Patio & porch: Deck, Patio, Porch
- Waterfront features: Near Pub.Access w/in 500'
Lot
- Size: 0.54 Acres
- Dimensions: 246 x 97
- Features: Wooded, Sloped, Subdivided
Details
- Additional structures: None
- Parcel number: 051453503900
- Zoning description: Residential
Construction
Type & style
- Home type: SingleFamily
- Architectural style: Cape Cod
- Property subtype: Single Family Residence
Materials
- 2x6 Framing, Vinyl Siding
- Roof: Asphalt
Condition
- New construction: No
- Year built: 2009
Utilities & green energy
- Sewer: Private Sewer
- Water: Private
Community & HOA
Community
- Features: Park, None
- Security: Smoke Detector(s)
- Subdivision: Eden Shores
HOA
- Services included: None
Location
- Region: Kewadin
Financial & listing details
- Price per square foot: $195/sqft
- Tax assessed value: $113,291
- Annual tax amount: $2,732
- Price range: $425K - $425K
- Date on market: 8/20/2026
- Cumulative days on market: 64 days
- Listing agreement: Exclusive Right Sell
- Listing terms: Conventional,Cash,FHA,VA Loan,1031 Exchange
- Ownership type: Private Owner
- Road surface type: Asphalt
Estimated market value
$418,000
$397,000 - $439,000
$2,760/mo
Price history
| Date | Event | Price |
|---|---|---|
| 9/2/2026 | Price change | $425,000-9.2%$195/sqft |
Source:  NGLRMLS #1949551 Report a problem NGLRMLS #1949551 Report a problem | ||
| 8/20/2026 | Listed for sale | $468,000+4%$215/sqft |
Source: NGLRMLS #1949551 Report a problem | ||
| 8/21/2025 | Listing removed | $449,900$207/sqft |
Source: NGLRMLS #1934977 Report a problem | ||
| 7/14/2025 | Price change | $449,900-10%$207/sqft |
Source: NGLRMLS #1934977 Report a problem | ||
| 6/11/2025 | Listed for sale | $499,900$230/sqft |
Source: NGLRMLS #1934977 Report a problem | ||
Public tax history
| Year | Property taxes | Tax assessment |
|---|---|---|
| 2025 | $2,732 +4.7% | $189,300 +7.3% |
| 2024 | $2,609 +12.1% | $176,400 +6.1% |
| 2023 | $2,327 | $166,200 +13.5% |
| 2022 | -- | $146,400 +10.2% |
| 2021 | -- | $132,800 +4.6% |
| 2020 | -- | $126,900 +23.7% |
| 2017 | $1,913 | $102,600 +2.3% |
| 2016 | -- | $100,300 -1.8% |
| 2015 | -- | $102,100 +3.9% |
| 2014 | -- | $98,300 +4.7% |
| 2013 | -- | $93,900 +85.6% |
| 2011 | -- | $50,600 -51.6% |
| 2010 | -- | $104,500 |
Find assessor info on the county website
Monthly payment
Est. payment
Payment breakdown
Explore the cost of this home by adjusting the details. Changes won't be saved.Climate risks
Neighborhood: 49648

Similar homes
- $400,0003 bd3 ba2.4k sqft3018 Us Highway 31 N, Kewadin, MI 49648For Sale
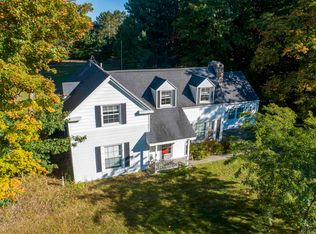 MLS ID #1951190, Gary Gordon. NGLRMLS
 - $449,9005 bd3 ba2.3k sqft148 Mooney Way, Kewadin, MI 49648For Sale

 MLS ID #20261084355, Guss Hammoud, Keller Williams Legacy. Realcomp II
 - $490,0003 bd2 ba2k sqft5763 Mackenzie Dr, Kewadin, MI 49648For Sale
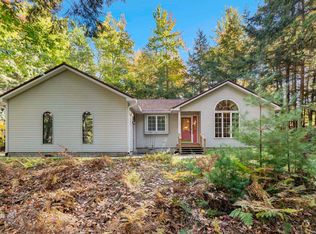 MLS ID #1951718, Shawn Schmidt. NGLRMLS
 - $499,9992 bd2 ba1.2k sqft12323 3rd St, Kewadin, MI 49648For Sale
 MLS ID #1945138, Mary Merchant. NGLRMLS
 - $575,0004 bd2 ba2.3k sqft12621 Jones Rd, Kewadin, MI 49648For SaleMLS ID #20261081733, Melissa A Socha, Modern Way Realty LLC. Realcomp II
