Tranquil, private 1-acre lot. Peaceful country living, less than 10 minutes from Elk Rapids and 30 minutes from Traverse City. Perfect family home, close to the soccer and baseball/softball fields and Elk Rapids schools. Elk Rapids High School was just ranked 19th in the entire state! This home has been loved and is looking for the next "right" owner. This property is sandwiched between Elk Lake and Torch Lake. Elk Lake public access is just a walk or bike ride away. Pickleball courts and nature trails also close by! In addition to the oversized two-car garage, there is a lower, one-car garage, good for storage, a workshop, or an art studio. The pole barn has a built-in, one-bedroom apartment with a full kitchen and bathroom, with earning potential. Total remodel in 2014. Home was stripped to the studs and rebuilt on the inside- roof, siding, etc. The same owner has lived there since.
For sale
$575,000
12621 Jones Rd, Kewadin, MI 49648
4beds
2,304sqft
Single Family Residence
Built in 1996
1 Acres Lot
$563,700 Zestimate®
$250/sqft
$-- HOA
What's special
- 32 days
- 279
- 11
Likely to sell faster than
Zillow last checked:
Listing updated:
Listed by:
Melissa A Socha 734-265-0564,
Modern Way Realty LLC 734-219-5615
Source: Realcomp II,MLS#: 20261081733
Facts & features
Interior
Bedrooms & bathrooms
- Bedrooms: 4
- Bathrooms: 2
- Full bathrooms: 2
Primary bedroom
- Level: Basement
- Area: 187
- Dimensions: 17 X 11
Bedroom
- Level: Basement
- Area: 132
- Dimensions: 11 X 12
Bedroom
- Level: Entry
- Area: 154
- Dimensions: 14 X 11
Bedroom
- Level: Entry
- Area: 132
- Dimensions: 12 X 11
Other
- Level: Entry
Other
- Level: Basement
Dining room
- Level: Entry
- Area: 306
- Dimensions: 18 X 17
Family room
- Level: Basement
- Area: 272
- Dimensions: 17 X 16
Kitchen
- Level: Entry
- Area: 169
- Dimensions: 13 X 13
Laundry
- Level: Entry
- Area: 35
- Dimensions: 5 X 7
Heating
- Forced Air, Geothermal
Cooling
- Ceiling Fans, Central Air
Appliances
- Included: Built In Electric Range, Dishwasher, Disposal, Dryer, Free Standing Refrigerator, Microwave, Washer
Features
- High Speed Internet
- Basement: Finished,Walk Out Access
- Has fireplace: No
Interior area
- Total interior livable area: 2,304 sqft
- Finished area above ground: 1,152
- Finished area below ground: 1,152
Property
Parking
- Total spaces: 2
- Parking features: Two Car Garage, Detached, Garage Door Opener
- Garage spaces: 2
Features
- Levels: One
- Stories: 1
- Entry location: GroundLevel
- Patio & porch: Breezeway, Covered, Deck, Patio, Porch
- Pool features: None
Lot
- Size: 1 Acres
- Dimensions: 200 x 158
- Features: Sprinklers
Details
- Additional structures: Pole Barn, Second Garage
- Parcel number: 051231200930
- Special conditions: Short Sale No,Standard
Construction
Type & style
- Home type: SingleFamily
- Architectural style: Ranch
- Property subtype: Single Family Residence
Materials
- Vinyl Siding
- Foundation: Basement, Poured
Condition
- New construction: No
- Year built: 1996
Utilities & green energy
- Sewer: Septic Tank
- Water: Well
Community & HOA
HOA
- Has HOA: No
Location
- Region: Kewadin
Financial & listing details
- Price per square foot: $250/sqft
- Tax assessed value: $133,823
- Annual tax amount: $3,060
- Date on market: 10/8/2026
- Cumulative days on market: 32 days
- Listing agreement: Exclusive Agency
- Listing terms: Cash,Conventional,FHA,Usda Loan,Va Loan
Estimated market value
$563,700
$536,000 - $592,000
$2,437/mo
Price history
| Date | Event | Price |
|---|---|---|
| 10/8/2026 | Listed for sale | $575,000+143.6%$250/sqft |
Source:  Realcomp II #20261081733 Report a problem | ||
| 10/9/2018 | Sold | $236,000$102/sqft |
Source: Public Record Report a problem | ||
Public tax history
| Year | Property taxes | Tax assessment |
|---|---|---|
| 2025 | $3,189 +6.1% | $242,600 +13.6% |
| 2024 | $3,005 +6.8% | $213,500 +16.5% |
| 2023 | $2,812 | $183,200 +19% |
| 2022 | -- | $153,900 +7.8% |
| 2021 | -- | $142,800 +1.8% |
| 2020 | -- | $140,300 +18.6% |
| 2017 | $4,162 | $118,300 +8.4% |
| 2016 | -- | $109,100 +3.6% |
| 2015 | -- | $105,300 +167.3% |
| 2014 | -- | $39,400 -62.4% |
| 2013 | -- | $104,800 +0.1% |
| 2011 | -- | $104,700 +1.6% |
| 2010 | -- | $103,050 |
Find assessor info on the county website
Monthly payment
Est. payment
Payment breakdown
Explore the cost of this home by adjusting the details. Changes won't be saved.Climate risks
Neighborhood: 49648

Similar homes
- $490,0003 bd2 ba2k sqft5763 Mackenzie Dr, Kewadin, MI 49648For Sale
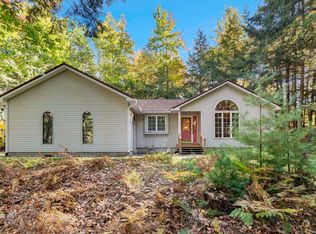 MLS ID #1951718, Shawn Schmidt. NGLRMLS
- $449,9004 bd4 ba2.1k sqft8923 SE Torch Lake Dr, Alden, MI 49612For Sale
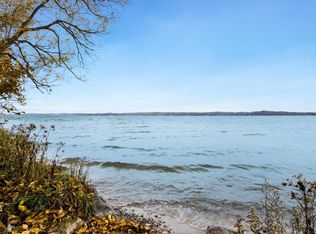 MLS ID #1952337, Donald Fedrigon. NGLRMLS
- $314,9003 bd2 ba1.6k sqft7160 Cherry Ave, Kewadin, MI 49648For Sale
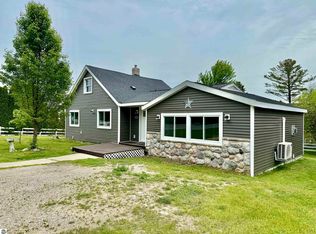 MLS ID #1950507, Christian Nelson. NGLRMLS
- $700,0003 bd3 ba2.6k sqft1387 N West Torch Lake Dr, Kewadin, MI 49648For Sale
 MLS ID #1945495, Nicole Gentry. NGLRMLS
