Northern Michigan retreat with exceptional short-term rental potential just minutes from Elk Lake and Torch Lake access and the charm of Elk Rapids This inviting home offers the ideal blend of comfort, location, and year-round lifestyle appeal—perfect for vacationers, investors, or those seeking a personal getaway with income upside. Guests and owners alike will love the freshly renovated home and its proximity to multiple township parks featuring pickleball, tennis, and basketball courts—creating a built-in recreational experience that drives rental demand. Spend your days boating on Elk or Torch Lake, enjoying nearby public access points, or the easy jaunt into Elk Rapids for dining, shopping, and waterfront sunsets over Grand Traverse Bay. The home itself is designed for relaxation and functionality, offering flexible living spaces ideal for hosting groups, weekend travelers, or extended stays. Outdoor areas provide the perfect setting for entertaining, unwinding after a day on the water, or gathering around a fire under Northern Michigan skies. With its prime location near Elk Rapids, Torch Lake, Elk Lake and Grand Traverse Bay maximizing strong vacation appeal, and access to some of the region’s most sought-after amenities, this property presents a rare opportunity to own a lifestyle-driven home with no limitations on potential short-term rental or income.
For sale
$340,000
7160 Cherry Ave, Kewadin, MI 49648
3beds
1,616sqft
:
Get pre-qualified$2,215/mo
Single Family Residence
Built in 1935
0.49 Acres Lot
$327,200 Zestimate®
$210/sqft
$-- HOA
What's special
Freshly renovated home
- 13 days |
- 1,075 |
- 48 |
Zillow last checked:
Listing updated:
Listed by:
Christian Nelson 231-264-5400,
REMAX Of Elk Rapids 231-264-5400
Source: NGLRMLS,MLS#: 1947912
Facts & features
Interior
Bedrooms & bathrooms
- Bedrooms: 3
- Bathrooms: 2
- Full bathrooms: 1
- 3/4 bathrooms: 1
- Main level bathrooms: 2
- Main level bedrooms: 1
Primary bedroom
- Level: Main
- Dimensions: 12.83 x 11.42
Bedroom 2
- Level: Upper
- Dimensions: 18.75 x 10.67
Bedroom 3
- Level: Lower
- Dimensions: 8.08 x 7.92
Primary bathroom
- Features: Private
Dining room
- Level: Main
- Length: 11.58
Family room
- Level: Lower
- Dimensions: 18.83 x 13.5
Kitchen
- Level: Main
- Dimensions: 19.83 x 11.58
Living room
- Level: Main
- Dimensions: 23.25 x 17.25
Heating
- Forced Air, Natural Gas
Cooling
- Ductless, Electric
Appliances
- Included: Refrigerator, Oven/Range, Dishwasher, Microwave, Washer, Dryer, Electric Water Heater
- Laundry: Main Level
Features
- Walk-In Closet(s), Granite Counters, Solid Surface Counters, Ceiling Fan(s)
- Flooring: Laminate, Luxury Vinyl Plank, Tile, Carpet
- Has fireplace: No
- Fireplace features: None
Interior area
- Total structure area: 1,616
- Total interior livable area: 1,616 sqft
- Finished area above ground: 1,300
- Finished area below ground: 316
Video & virtual tour
Property
Parking
- Parking features: None, Gravel
Accessibility
- Accessibility features: Accessible Full Bath
Features
- Levels: One and One Half
- Stories: 1
- Patio & porch: Deck, Multi-Level Decking, Porch
- Waterfront features: Near Pub.Access w/in 500'
Lot
- Size: 0.49 Acres
- Dimensions: 132 x 114
- Features: Level
Details
- Additional structures: Shed(s)
- Parcel number: 051283500100
- Zoning description: Residential
Construction
Type & style
- Home type: SingleFamily
- Property subtype: Single Family Residence
Materials
- Frame, Vinyl Siding, Stone
- Foundation: Block, Poured Concrete
- Roof: Asphalt
Condition
- New construction: No
- Year built: 1935
- Major remodel year: 2025
Utilities & green energy
- Sewer: Private Sewer
- Water: Private
Community & HOA
Community
- Features: None
- Subdivision: No Bad Days Condominium
HOA
- Services included: None
Location
- Region: Kewadin
Financial & listing details
- Price per square foot: $210/sqft
- Tax assessed value: $128,200
- Annual tax amount: $1,309
- Price range: $340K - $340K
- Date on market: 7/13/2026
- Cumulative days on market: 406 days
- Listing agreement: Exclusive Right Sell
- Listing terms: Conventional,Cash
- Ownership type: Private Owner
- Road surface type: Asphalt
Estimated market value
$327,200
$311,000 - $344,000
$2,336/mo
Price history
| Date | Event | Price |
|---|---|---|
| 7/13/2026 | Listed for sale | $340,000$210/sqft |
Source:  NGLRMLS #1947912 Report a problem NGLRMLS #1947912 Report a problem | ||
| 7/13/2026 | Listing removed | $340,000$210/sqft |
Source: NGLRMLS #1943691 Report a problem | ||
| 6/27/2026 | Price change | $340,000-4.2%$210/sqft |
Source: NGLRMLS #1943691 Report a problem | ||
| 5/26/2026 | Price change | $355,000-1.1%$220/sqft |
Source: NGLRMLS #1943691 Report a problem | ||
| 4/12/2026 | Listed for sale | $359,000$222/sqft |
Source: NGLRMLS #1943691 Report a problem | ||
| 4/11/2026 | Listing removed | $359,000$222/sqft |
Source: NGLRMLS #1941162 Report a problem | ||
| 12/15/2025 | Listed for sale | $359,000$222/sqft |
Source: NGLRMLS #1941162 Report a problem | ||
| 12/14/2025 | Listing removed | $359,000$222/sqft |
Source: NGLRMLS #1935144 Report a problem | ||
| 8/24/2025 | Price change | $359,000-1.4%$222/sqft |
Source: NGLRMLS #1935144 Report a problem | ||
| 7/23/2025 | Price change | $364,000-1.4%$225/sqft |
Source: NGLRMLS #1935144 Report a problem | ||
| 6/14/2025 | Listed for sale | $369,000+89.2%$228/sqft |
Source: NGLRMLS #1935144 Report a problem | ||
| 1/17/2025 | Sold | $195,000-12.9%$121/sqft |
Source: NGLRMLS #1925121 Report a problem | ||
| 11/8/2024 | Price change | $224,000-1.5%$139/sqft |
Source: NGLRMLS #1925121 Report a problem | ||
| 11/4/2024 | Price change | $227,500-5.2%$141/sqft |
Source: NGLRMLS #1925121 Report a problem | ||
| 8/29/2024 | Price change | $239,900-3.1%$148/sqft |
Source: NGLRMLS #1925121 Report a problem | ||
| 7/24/2024 | Listed for sale | $247,500-1%$153/sqft |
Source: NGLRMLS #1925121 Report a problem | ||
| 7/22/2024 | Listing removed | -- |
Source: NGLRMLS #1917321 Report a problem | ||
| 5/7/2024 | Price change | $249,900-7.1%$155/sqft |
Source: NGLRMLS #1917321 Report a problem | ||
| 4/17/2024 | Price change | $269,000-3.9%$166/sqft |
Source: NGLRMLS #1917321 Report a problem | ||
| 4/3/2024 | Price change | $279,900-3.4%$173/sqft |
Source: NGLRMLS #1917321 Report a problem | ||
| 3/15/2024 | Price change | $289,900-3.3%$179/sqft |
Source: NGLRMLS #1917321 Report a problem | ||
| 11/3/2023 | Listed for sale | $299,900+165.4%$186/sqft |
Source: NGLRMLS #1917321 Report a problem | ||
| 4/13/2015 | Sold | $113,000-13%$70/sqft |
Source: Public Record Report a problem | ||
| 2/11/2013 | Listing removed | $129,900$80/sqft |
Source: SKI AND SHORE REAL ESTATE #1738679 Report a problem | ||
| 8/15/2012 | Listed for sale | $129,900+44.5%$80/sqft |
Source: SKI AND SHORE REAL ESTATE #1738679 Report a problem | ||
| 6/15/2012 | Listing removed | $89,900$56/sqft |
Source: Keller Williams - Greater Grand Traverse #1734154 Report a problem | ||
| 3/23/2012 | Listed for sale | $89,900$56/sqft |
Source: Keller Williams - Greater Grand Traverse #1734154 Report a problem | ||
Public tax history
| Year | Property taxes | Tax assessment |
|---|---|---|
| 2025 | $1,309 +6.1% | $119,600 +6.2% |
| 2024 | $1,233 +6.8% | $112,600 +31.9% |
| 2023 | $1,154 | $85,400 +10.2% |
| 2022 | -- | $77,500 +13.3% |
| 2021 | -- | $68,400 -1.4% |
| 2020 | -- | $69,400 +26.9% |
| 2017 | $1,088 | $54,700 +14.7% |
| 2016 | -- | $47,700 +1.9% |
| 2015 | -- | $46,800 -7.9% |
| 2014 | -- | $50,800 +7.6% |
| 2013 | -- | $47,200 -3.1% |
| 2011 | -- | $48,700 -0.5% |
| 2010 | -- | $48,950 |
Find assessor info on the county website
Monthly payment
Est. payment
Payment breakdown
Explore the cost of this home by adjusting the details. Changes won't be saved.Climate risks
Neighborhood: 49648
Nearby schools
GreatSchools rating
- 8/10Lakeland Elementary SchoolGrades: PK-5Distance: 2.7 mi
- 8/10Cherryland Middle SchoolGrades: 6-8Distance: 2.8 mi
- 10/10Elk Rapids High SchoolGrades: 9-12Distance: 3 mi
Schools provided by the listing agent
- District: Elk Rapids Schools
Source: NGLRMLS. This data may not be complete. We recommend contacting the local school district to confirm school assignments for this home.
- $513,0003 bd2 ba1.5k sqft7146 Cherry Ave, Kewadin, MI 49648Off Market
- $480,200-- bd-- ba-- sqft7164 Eagles Way Ln, Kewadin, MI 49648Off Market
- $703,4003 bd2 ba2.1k sqft7470 Huckleberry Ln, Kewadin, MI 49648Off Market
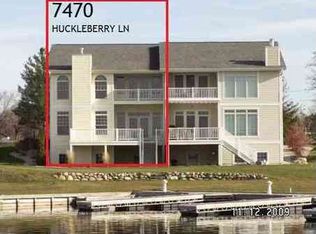
- $674,4002 bd3 ba2.1k sqft7472 Huckleberry Ln, Kewadin, MI 49648Off Market

- $273,800-- bd-- ba-- sqft7472 Huckleberry Ln, Kewadin, MI 49648Off Market
- $997,700-- bd-- ba-- sqft7168 Eagles Way Ln, Kewadin, MI 49648Off Market
- $--8,712 Square FeetHuckleberry #UNIT 10, Kewadin, MI 49648Off Market
- $503,300-- bd-- ba-- sqft7168 Eagles Way Ln, Kewadin, MI 49648Off Market
A local agent can set up tours, give advice and negotiate with sellers.
Similar homes
- $367,9004 bd3 ba1.7k sqft12134 Jonathon Dr, Rapid City, MI 49676For Sale
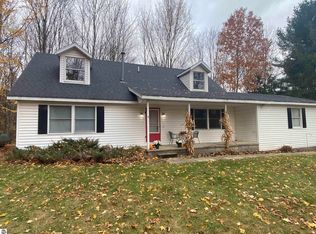 MLS ID #1947283, Dewayne Kirkman. NGLRMLS
 - $300,0003 bd2 ba1.6k sqft9374 Pine Circle Dr NW, Rapid City, MI 49676For Sale
 MLS ID #480064, Zackary Jones. Northern Michigan MLS
 - $344,9003 bd2 ba1.9k sqft407 N Bridge St, Bellaire, MI 49615For Sale
 MLS ID #1946011, David Ciganick. NGLRMLS
 - $397,5003 bd1 ba1.7k sqft8144 Cairn Hwy, Elk Rapids, MI 49629For Sale
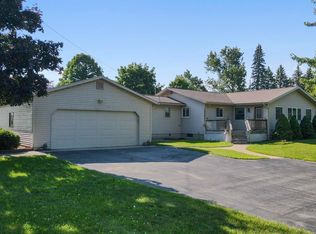 MLS ID #1932674, Dennis Irelan. NGLRMLS
 - $339,9002 bd2 ba1.1k sqft8134 Ruttan Rd NW, Alden, MI 49612For SaleMLS ID #1947927, Tia Rieck. NGLRMLS
- $359,0003 bd2 ba1.5k sqft6018 Klaffen Strasse N, Bellaire, MI 49615For SaleMLS ID #1947036, Julia Pietrowicz. NGLRMLS
- $299,0005 bd3 ba1.5k sqft8281 Rapid City Rd NW, Rapid City, MI 49676For SaleMLS ID #1938598, Sarah Burlingame. NGLRMLS
- $399,9002 bd1 ba1.2k sqft11892 Cabin Ln, Rapid City, MI 49676For SaleMLS ID #1945120, James Garrow. NGLRMLS
- $339,5003 bd2 ba1.4k sqft204 N Orange St, Kalkaska, MI 49646For SaleMLS ID #1944724, Melissa Steiner. NGLRMLS
- $344,9003 bd2 ba1.6k sqft6715 Shanty Creek Rd, Bellaire, MI 49615For SaleMLS ID #1944329, James Garrow. NGLRMLS
- $299,9004 bd2 ba1.4k sqft105 & 107 Brand St, Elk Rapids, MI 49629For SaleMLS ID #1944006, Donald Fedrigon. NGLRMLS
- $299,9003 bd1 ba2.2k sqft2528 Muckle Rd, Central Lake, MI 49622For SaleMLS ID #1943701, Walt Mann. NGLRMLS
- $309,0003 bd2 ba1.6k sqft111 W Forrest Home Ave, Bellaire, MI 49615For SaleMLS ID #1942559, Janet Piscopo. NGLRMLS
- $299,9002 bd2 ba1.1k sqft10511 Lake Of The Woods Rd, Mancelona, MI 49659For SaleMLS ID #1946791, Carol Franklin. NGLRMLS
- $222,9993 bd1 ba954 sqft1988 Us Highway 31 N, Kewadin, MI 49648For SaleMLS ID #1948258, Gavin Caverly. NGLRMLS
- $369,9004 bd2 ba1.8k sqft5568 S Us Highway 131, Mancelona, MI 49659New ConstructionNGLRMLS
- $350,0003 bd2 ba1.2k sqft568 Plum Valley Rd NE, Mancelona, MI 49659For SaleMLS ID #1946242, Kellie Sergent. NGLRMLS
- $299,0002 bd1 ba1.2k sqft3057 M 72 W, Kalkaska, MI 49646New ConstructionMLS ID #1946784, Melissa Krick. NGLRMLS
- $309,9004 bd2 ba1.5k sqft602 Lincoln St, Kalkaska, MI 49646For SaleMLS ID #1945309, JEFF KERMATH. NGLRMLS
- $449,0003 bd2 ba1.7k sqft402 S Division St, Bellaire, MI 49615For SaleMLS ID #1947444, Jeanette Gillespie. NGLRMLS
