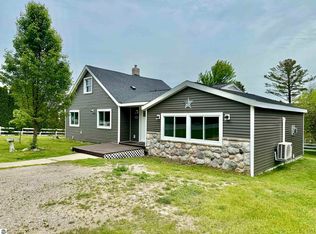
Discover a wonderful opportunity with this shared waterfront home on the sought after Torch Lake. This spacious and affordable 4 bedroom, 2.5 bath residence sits on a generous 1-acre lot and awaits your personal updates. With its charming Cape Cod design, this home features roomy bedrooms and a convenient 2 car attached garage, nestled in a peaceful cul-de-sac. Highlights include a large deck that looks out over a serene wooded backyard, central air conditioning, laundry facilities on the main floor, a primary en suite on the main level, and a covered porch for relaxing. The shared waterfront park offers great amenities such as playgrounds, covered picnic spots, kayak storage, swimming areas, and temporary docking for your convenience. Plus, a new public boat launch is just a short distance away. This exceptional value is hard to come by, so take advantage of all that this property has to offer at such a competitive price!
For sale
$367,900
12134 Jonathon Dr, Rapid City, MI 49676
4beds
1,700sqft
Single Family Residence, Modular
Built in 1987
0.96 Acres Lot
$354,100 Zestimate®
$216/sqft
$8/mo HOA
What's special
Covered porch for relaxingCentral air conditioningRoomy bedroomsPeaceful cul-de-sacCharming cape cod design
- 51 days |
- 1,511 |
- 62 |
Zillow last checked:
Listing updated:
Listed by:
Dewayne Kirkman Cell:231-392-6534,
REO-TCRandolph-233022 231-946-4040
Source: NGLRMLS,MLS#: 1947283
Facts & features
Interior
Bedrooms & bathrooms
- Bedrooms: 4
- Bathrooms: 3
- Full bathrooms: 2
- 1/2 bathrooms: 1
- Main level bathrooms: 2
- Main level bedrooms: 2
Primary bedroom
- Level: Main
- Area: 221
- Dimensions: 13 x 17
Bedroom 2
- Level: Main
- Area: 140
- Dimensions: 10 x 14
Bedroom 3
- Level: Upper
- Area: 229.5
- Dimensions: 13.5 x 17
Bedroom 4
- Level: Upper
- Area: 295.8
- Dimensions: 17 x 17.4
Primary bathroom
- Features: Shared
Dining room
- Level: Main
- Area: 82.4
- Dimensions: 8 x 10.3
Kitchen
- Level: Main
- Area: 84
- Dimensions: 8.4 x 10
Living room
- Level: Main
- Area: 260
- Dimensions: 13 x 20
Heating
- Forced Air, Propane
Cooling
- Central Air
Appliances
- Included: Refrigerator, Oven/Range, Dishwasher, Microwave, Washer, Dryer, Electric Water Heater
- Laundry: Main Level
Features
- Entrance Foyer, Kitchen Island, Mud Room, Ceiling Fan(s), Cable TV, High Speed Internet, WiFi
- Flooring: Carpet, Vinyl
- Windows: Bay Window(s)
- Basement: Crawl Space
- Has fireplace: No
- Fireplace features: None
Interior area
- Total structure area: 1,700
- Total interior livable area: 1,700 sqft
- Finished area above ground: 1,700
- Finished area below ground: 0
Video & virtual tour
Property
Parking
- Total spaces: 2
- Parking features: Attached, Concrete Floors, Concrete
- Attached garage spaces: 2
Accessibility
- Accessibility features: None
Features
- Levels: One and One Half
- Stories: 1
- Patio & porch: Deck, Covered
- Exterior features: Sidewalk
- On waterfront: Yes
- Waterfront features: Inland Lake, All Sports, Other, Deeded Easement, Lake, Sandy Shoreline
- Body of water: Torch Lake
- Frontage length: 185
Lot
- Size: 0.96 Acres
- Features: Wooded-Hardwoods, Wooded, Rolling Slope, Subdivided, Cul-De-Sac
Details
- Additional structures: None
- Parcel number: 051272008700
- Zoning description: Residential
Construction
Type & style
- Home type: SingleFamily
- Architectural style: Cape Cod
- Property subtype: Single Family Residence, Modular
Materials
- Vinyl Siding
- Foundation: Block
- Roof: Asphalt
Condition
- Fixer
- New construction: No
- Year built: 1987
Utilities & green energy
- Sewer: Private Sewer
- Water: Private
Community & HOA
Community
- Features: Lake Privileges, Park, Pets Allowed
- Subdivision: Orchard Hills
HOA
- Services included: Other
- HOA fee: $100 annually
Location
- Region: Rapid City
Financial & listing details
- Price per square foot: $216/sqft
- Tax assessed value: $123,843
- Annual tax amount: $4,803
- Price range: $367.9K - $367.9K
- Date on market: 6/28/2026
- Cumulative days on market: 268 days
- Listing agreement: Exclusive Right Sell
- Listing terms: Conventional,Cash
- Ownership type: Private Owner
- Road surface type: Asphalt
Estimated market value
$354,100
$336,000 - $372,000
$2,452/mo
Price history
| Date | Event | Price |
|---|---|---|
| 6/28/2026 | Listed for sale | $367,900+0.1%$216/sqft |
Source:  NGLRMLS #1947283 Report a problem NGLRMLS #1947283 Report a problem | ||
| 6/1/2026 | Listing removed | $367,500$216/sqft |
Source: NGLRMLS #1944039 Report a problem | ||
| 5/1/2026 | Listed for sale | $367,500$216/sqft |
Source: NGLRMLS #1944039 Report a problem | ||
| 4/28/2026 | Pending sale | $367,500$216/sqft |
Source: NGLRMLS #1944039 Report a problem | ||
| 4/21/2026 | Listed for sale | $367,500-2%$216/sqft |
Source: NGLRMLS #1944039 Report a problem | ||
| 4/1/2026 | Listing removed | $374,900$221/sqft |
Source: NGLRMLS #1939201 Report a problem | ||
| 11/11/2025 | Price change | $374,900-1.3%$221/sqft |
Source: NGLRMLS #1939201 Report a problem | ||
| 10/17/2025 | Price change | $379,900-5%$223/sqft |
Source: NGLRMLS #1939201 Report a problem | ||
| 10/1/2025 | Listed for sale | $399,900+66.8%$235/sqft |
Source: NGLRMLS #1939201 Report a problem | ||
| 4/13/2022 | Sold | $239,800+33.3%$141/sqft |
Source: Public Record Report a problem | ||
| 2/27/2018 | Sold | $179,900$106/sqft |
Source: NGLRMLS #1840521 Report a problem | ||
| 2/26/2018 | Pending sale | $179,900$106/sqft |
Source: EXIT Northern Shores Realty-ER #1840521 Report a problem | ||
| 11/10/2017 | Listed for sale | $179,900+35.4%$106/sqft |
Source: EXIT Northern Shores Realty-ER #1840521 Report a problem | ||
| 4/30/2015 | Sold | $132,900-10.8%$78/sqft |
Source: NGLRMLS #1792305 Report a problem | ||
| 2/7/2015 | Price change | $149,000-6.3%$88/sqft |
Source: The Real Estate Book #1792305 Report a problem | ||
| 11/14/2014 | Price change | $159,000-6.5%$94/sqft |
Source: The Real Estate Book #1792305 Report a problem | ||
| 8/24/2014 | Price change | $169,999-10.1%$100/sqft |
Source: The Real Estate Book #1784448 Report a problem | ||
| 6/28/2014 | Price change | $189,000-5%$111/sqft |
Source: The Real Estate Book #1784448 Report a problem | ||
| 5/22/2014 | Listed for sale | $199,000$117/sqft |
Source: The Real Estate Book #1784448 Report a problem | ||
Public tax history
| Year | Property taxes | Tax assessment |
|---|---|---|
| 2025 | $4,803 +5.9% | $154,100 +11.9% |
| 2024 | $4,535 +154.2% | $137,700 +20.4% |
| 2023 | $1,784 | $114,400 +10.3% |
| 2022 | -- | $103,700 +6.9% |
| 2021 | -- | $97,000 -0.6% |
| 2020 | -- | $97,600 +33% |
| 2017 | $1,428 | $73,400 +17.1% |
| 2016 | -- | $62,700 +0.8% |
| 2015 | -- | $62,200 -0.3% |
| 2014 | -- | $62,400 +6.1% |
| 2013 | -- | $58,800 -7.8% |
| 2011 | -- | $63,800 -0.5% |
| 2010 | -- | $64,150 |
Find assessor info on the county website
Monthly payment
Est. payment
Payment breakdown
Explore the cost of this home by adjusting the details. Changes won't be saved.Climate risks
Neighborhood: 49676
Nearby schools
GreatSchools rating
- 8/10Lakeland Elementary SchoolGrades: PK-5Distance: 3.7 mi
- 8/10Cherryland Middle SchoolGrades: 6-8Distance: 3.5 mi
- 10/10Elk Rapids High SchoolGrades: 9-12Distance: 3.5 mi
Schools provided by the listing agent
- Elementary: Lakeland Elementary School
- Middle: Cherryland Middle School
- High: Elk Rapids High School
- District: Elk Rapids Schools
Source: NGLRMLS. This data may not be complete. We recommend contacting the local school district to confirm school assignments for this home.
- $39,600-- bd-- ba-- sqft12125 Jonathon Dr, Rapid City, MI 49676Off Market
- $385,0003 bd2 ba1.5k sqft12110 Jonathon Dr, Rapid City, MI 49676Sold

- $119,4000.5 acres12099 Cabin Ln, Rapid City, MI 49676Off Market
- $319,3003 bd2 ba1.4k sqft12109 Jonathon Dr, Rapid City, MI 49676Off Market
- $349,300-- bd-- ba-- sqft12125 Cabin Ln, Rapid City, MI 49676Off Market
- $415,0003 bd2 ba1.7k sqft12149 Cabin Ln, Rapid City, MI 49676Sold
- $39,5000.69 acresLOT 154 Highland View Dr, Rapid City, MI 49676Sold
- $410,600-- bd-- ba-- sqft12078 Jonathon Dr, Rapid City, MI 49676Off Market
A local agent can set up tours, give advice and negotiate with sellers.
Similar homes
- $379,9002 bd1 ba1.2k sqft11892 Cabin Ln, Rapid City, MI 49676For Sale
 MLS ID #1945120, James Garrow. NGLRMLS
 - $299,0005 bd3 ba1.5k sqft8281 Rapid City Rd NW, Rapid City, MI 49676For Sale
 MLS ID #1938598, Sarah Burlingame. NGLRMLS
 - $389,9003 bd3 ba1.7k sqft877 Golf Side Dr, Kalkaska, MI 49646For Sale
 MLS ID #1949254, Sean Riley. NGLRMLS
 - $329,9003 bd2 ba1.6k sqft7160 Cherry Ave, Kewadin, MI 49648For Sale
 MLS ID #1947912, Christian Nelson. NGLRMLS
 - $499,9003 bd-- ba1.7k sqft8279 Cherry Ave, Rapid City, MI 49676For SaleMLS ID #1949016, Constance Belevender. NGLRMLS
- $360,0003 bd3 ba1.9k sqft3996 Doerr Rd, Mancelona, MI 49659For SaleMLS ID #1948858, David Ciganick. NGLRMLS
- $320,0004 bd2 ba2k sqft4724 E Shore Dr NE, Kalkaska, MI 49646For SaleMLS ID #1949234, Laurie Bouwman. NGLRMLS
- $305,0004 bd3 ba1.6k sqft8494 Starvation Lake Rd NE, Mancelona, MI 49659For Sale
 MLS ID #201841829, Tammy M Jarvis, Key Realty - TC. WWMLS
 - $339,9002 bd2 ba1.1k sqft8134 Ruttan Rd NW, Alden, MI 49612For SaleMLS ID #1947927, Tia Rieck. NGLRMLS
- $350,0002 bd1 ba1.3k sqft1304 S Richter Rd, Suttons Bay, MI 49682For SaleMLS ID #1949287, Jonathan Oltersdorf. NGLRMLS
- $387,0004 bd2 ba1.3k sqft11153 Center Rd, Traverse City, MI 49686For SaleMLS ID #1948756, Ted Schweitzer. NGLRMLS
- $375,0004 bd2 ba1.9k sqft3617 Southbriar, Traverse City, MI 49696For Sale By Owner
- $374,9004 bd2 ba2k sqft2272 S M 66 Hwy, Mancelona, MI 49659For SaleMLS ID #480027, Levi Stark. Northern Michigan MLS
- $299,5004 bd2 ba1.7k sqft413 Norway St, Kalkaska, MI 49646For SaleMLS ID #1949258, Chad Anderson. NGLRMLS
- $289,9004 bd2 ba1.4k sqft105 & 107 Brand St, Elk Rapids, MI 49629For SaleMLS ID #1944006, Donald Fedrigon. NGLRMLS
- $299,9002 bd2 ba1.1k sqft10511 Lake Of The Woods Rd, Mancelona, MI 49659For SaleMLS ID #1946791, Carol Franklin. NGLRMLS
- $499,9004 bd3 ba2.1k sqft3419 N Timberwood Dr, Traverse City, MI 49686For SaleMLS ID #1949298, Crystal Clark. NGLRMLS
- $395,0003 bd4 ba2.4k sqft790 N Eckhardt Rd, Bellaire, MI 49615For SaleMLS ID #1946471, Lisa Bibbee. NGLRMLS
- $344,9003 bd2 ba1.6k sqft6715 Shanty Creek Rd, Bellaire, MI 49615For SaleMLS ID #1944329, James Garrow. NGLRMLS
- $300,0003 bd2 ba1.5k sqft601 Kresnak Rd, Mancelona, MI 49659For SaleMLS ID #201841858, Kathleen Lightbody, Key Realty - TC. WWMLS
