Welcome to your ultimate Northern Michigan retreat! Situated in the desirable Orchard Hills subdivision, just moments away from the crystal-clear turquoise waters of Torch Lake! This beautifully maintained 2-bed, 1 bath home offers the perfect blend of rustic charm and modern convenience. Step inside to an open-concept living space highlighted by an impressive floor-to-ceiling fireplace and a dramatic wall of windows that floods the home with natural light. The picturesque exterior features a spacious front deck, storage shed and a large yard surrounded by mature trees and rolling hills. Join the Orchard Hills Beach Club and enjoy the Torch Lake sandy beachfront, park pavilion, boat dock and kayak storage. The 2-car garage provides plenty of space for vehicle and water toy storage. Whether you are looking for a year-round residence or a seasonal getaway, this Torch Lake gem is an absolute must-see!
For sale
Price cut: $25K (7/20)
$399,900
11892 Cabin Ln, Rapid City, MI 49676
2beds
1,200sqft
:
Get pre-qualified$2,689/mo
Single Family Residence
Built in 1973
1.26 Acres Lot
$381,700 Zestimate®
$333/sqft
$-- HOA
What's special
Storage shedOpen-concept living spaceSpacious front deckImpressive floor-to-ceiling fireplace
- 83 days |
- 2,283 |
- 178 |
Zillow last checked:
Listing updated:
Listed by:
James Garrow 231-322-6000,
Bayside Real Estate 231-322-6000
Source: NGLRMLS,MLS#: 1945120
Facts & features
Interior
Bedrooms & bathrooms
- Bedrooms: 2
- Bathrooms: 1
- Full bathrooms: 1
- Main level bathrooms: 1
- Main level bedrooms: 2
Primary bedroom
- Level: Main
- Area: 195.36
- Dimensions: 14.8 x 13.2
Bedroom 2
- Level: Main
- Area: 130.68
- Dimensions: 9.9 x 13.2
Primary bathroom
- Features: Shared
Kitchen
- Level: Main
- Width: 20.5
Living room
- Level: Main
- Length: 27.8
Heating
- Forced Air, Natural Gas, Fireplace(s)
Cooling
- Central Air
Appliances
- Included: Refrigerator, Oven/Range, Dishwasher, Microwave, Washer, Dryer
- Laundry: Main Level
Features
- Solid Surface Counters, Kitchen Island, Beamed Ceilings, Vaulted Ceiling(s), Cable TV
- Flooring: Laminate
- Basement: Crawl Space
- Has fireplace: Yes
Interior area
- Total structure area: 1,200
- Total interior livable area: 1,200 sqft
- Finished area above ground: 1,200
- Finished area below ground: 0
Video & virtual tour
Property
Parking
- Total spaces: 2
- Parking features: Attached, Garage Door Opener, Concrete Floors, Gravel
- Attached garage spaces: 2
Accessibility
- Accessibility features: None
Features
- Levels: One
- Stories: 1
- Patio & porch: Deck
- Has view: Yes
- View description: Water
- Water view: Water
- Waterfront features: All Sports, Lake, Sandy Shoreline
Lot
- Size: 1.26 Acres
- Features: Cleared, Sloped, Subdivided
Details
- Additional structures: Shed(s)
- Parcel number: 051271500500
- Zoning description: Residential
Construction
Type & style
- Home type: SingleFamily
- Architectural style: Ranch
- Property subtype: Single Family Residence
Materials
- Frame, Wood Siding
- Roof: Asphalt
Condition
- New construction: No
- Year built: 1973
Utilities & green energy
- Sewer: Private Sewer
- Water: Private
Community & HOA
Community
- Features: Community Dock, Lake Privileges, Park, Common Area
- Subdivision: Orchard Hills
HOA
- Services included: Other
Location
- Region: Rapid City
Financial & listing details
- Price per square foot: $333/sqft
- Tax assessed value: $92,054
- Annual tax amount: $3,570
- Price range: $399.9K - $399.9K
- Date on market: 5/14/2026
- Cumulative days on market: 84 days
- Listing agreement: Exclusive Right Sell
- Listing terms: Conventional,Cash
- Ownership type: Private Owner
- Road surface type: Concrete
Estimated market value
$381,700
$363,000 - $401,000
$1,608/mo
Price history
| Date | Event | Price |
|---|---|---|
| 7/20/2026 | Price change | $399,900-5.9%$333/sqft |
Source:  NGLRMLS #1945120 Report a problem NGLRMLS #1945120 Report a problem | ||
| 5/14/2026 | Listed for sale | $424,900+136.1%$354/sqft |
Source: NGLRMLS #1945120 Report a problem | ||
| 5/1/2020 | Listing removed | $1,500$1/sqft |
Source: Northland Property Management LLC Report a problem | ||
| 1/9/2020 | Sold | $180,000+16.9%$150/sqft |
Source: Public Record Report a problem | ||
| 1/8/2020 | Listed for rent | $1,500$1/sqft |
Source: Northland Property Management LLC Report a problem | ||
| 11/22/2019 | Listed for sale | $154,000$128/sqft |
Source: Sue Louiselle, Broker #460841 Report a problem | ||
Public tax history
| Year | Property taxes | Tax assessment |
|---|---|---|
| 2025 | $3,570 +5.9% | $124,700 +7.8% |
| 2024 | $3,371 +6% | $115,700 +23.2% |
| 2023 | $3,180 | $93,900 +12.7% |
| 2022 | -- | $83,300 +6.3% |
| 2021 | -- | $78,400 +1.2% |
| 2020 | -- | $77,500 +25.4% |
| 2017 | $1,290 | $61,800 +4.7% |
| 2016 | -- | $59,000 +3.5% |
| 2015 | -- | $57,000 -0.3% |
| 2014 | -- | $57,200 +1.4% |
| 2013 | -- | $56,400 -11.9% |
| 2011 | -- | $64,000 -0.4% |
| 2010 | -- | $64,250 |
Find assessor info on the county website
Monthly payment
Est. payment
Payment breakdown
Explore the cost of this home by adjusting the details. Changes won't be saved.Climate risks
Neighborhood: 49676
Nearby schools
GreatSchools rating
- 8/10Lakeland Elementary SchoolGrades: PK-5Distance: 3.9 mi
- 8/10Cherryland Middle SchoolGrades: 6-8Distance: 3.8 mi
- 10/10Elk Rapids High SchoolGrades: 9-12Distance: 3.7 mi
Schools provided by the listing agent
- District: Elk Rapids Schools
Source: NGLRMLS. This data may not be complete. We recommend contacting the local school district to confirm school assignments for this home.
- $332,7003 bd2 ba1.4k sqft11938 Cabin Ln, Rapid City, MI 49676Off Market

- $530,900-- bd-- ba-- sqft11562 Hilltop Dr, Rapid City, MI 49676Off Market
- $332,7002 bd1 ba1k sqft11682 SW Torch Lake Dr, Rapid City, MI 49676Off Market
- $36,800-- bd-- ba-- sqft11690 SW Torch Lake Dr, Rapid city, MI 49676Off Market
- $364,900-- bd-- ba-- sqft11666 SW Torch Lake Dr, Rapid City, MI 49676Off Market
- $70,000-- bd-- ba-- sqft11563 Hilltop Dr, Rapid City, MI 49676Off Market
- $339,300-- bd-- ba-- sqft11690 SW Torch Lake Dr, Rapid City, MI 49676Off Market
- $30,000-- bd-- ba-- sqft11884 Cabin Ln, Rapid City, MI 49676Off Market
A local agent can set up tours, give advice and negotiate with sellers.
Similar homes
- $367,9004 bd3 ba1.7k sqft12134 Jonathon Dr, Rapid City, MI 49676For Sale
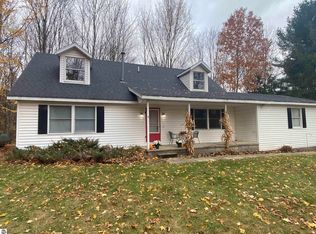 MLS ID #1947283, Dewayne Kirkman. NGLRMLS
 - $324,9003 bd1 ba864 sqft8439 Ridge Rd, Rapid City, MI 49676For Sale
 MLS ID #1947179, Darci Springborn. NGLRMLS
 - $469,0003 bd2 ba1.5k sqft12372 Center Rd, Traverse City, MI 49686For Sale
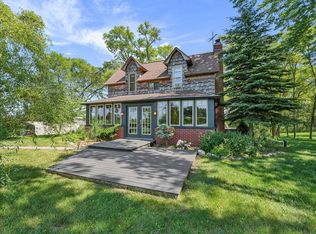 MLS ID #1948883, Casey Kiley-Terzano. NGLRMLS
 - $575,0003 bd1 ba936 sqft12850 Miller Rd, Rapid City, MI 49676For Sale
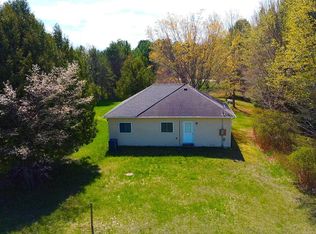 MLS ID #1944932, James Garrow. NGLRMLS
 - $329,9003 bd2 ba1.6k sqft1976 Us Highway 31 S, Kewadin, MI 49648For Sale
 MLS ID #26040765, Curtis M Luther, Five Star Real Estate (Walker). MichRIC
 - $455,0003 bd2 ba1.7k sqft11869 Center Rd, Traverse City, MI 49686For SaleMLS ID #1948843, Leslie Young. NGLRMLS
- $497,5001 bd1 ba866 sqft6483 W Plum Valley Rd NW, Rapid City, MI 49676For SaleMLS ID #1942874, Mark Hagan. NGLRMLS
- $299,0005 bd3 ba1.5k sqft8281 Rapid City Rd NW, Rapid City, MI 49676For SaleMLS ID #1938598, Sarah Burlingame. NGLRMLS
- $400,0002 bd3 ba1.4k sqft9705 E Carter Rd, Traverse City, MI 49684For SaleMLS ID #1948601, Ryan Craig. NGLRMLS
- $329,9003 bd2 ba1.6k sqft7160 Cherry Ave, Kewadin, MI 49648For SaleMLS ID #1947912, Christian Nelson. NGLRMLS
- $387,0004 bd2 ba1.3k sqft11153 Center Rd, Traverse City, MI 49686For SaleMLS ID #1948756, Ted Schweitzer. NGLRMLS
- $339,9002 bd2 ba1.1k sqft8134 Ruttan Rd NW, Alden, MI 49612For SaleMLS ID #1947927, Tia Rieck. NGLRMLS
- $500,0002 bd2 ba1k sqft8923 S East Torch Lake Dr, Alden, MI 49612For Sale
 MLS ID #201838826, Lisa Russell, Real Estate One of Gaylord. WWMLS
 - $279,9003 bd2 ba1k sqft5216 E Shore Dr NE, Kalkaska, MI 49646For SaleMLS ID #1948896, Zachary Cox. NGLRMLS
- $204,9002 bd1 ba728 sqft8937 Valley Rd NW, Rapid City, MI 49676For SaleMLS ID #1947711, Cherese Villareal. NGLRMLS
- $425,0002 bd1 ba1k sqft339 Huron St, Traverse City, MI 49686For SaleMLS ID #1948848, Brian McGillivary. NGLRMLS
- $429,9003 bd2 ba1.7k sqft4418 Hampshire Dr, Williamsburg, MI 49690For SaleMLS ID #1945766, Tia Rieck. NGLRMLS
- $384,5003 bd2 ba1.1k sqft4494 Five Mile Rd, Williamsburg, MI 49690For SaleMLS ID #1945499, Emily Wenger. NGLRMLS
- $449,0003 bd2 ba1.7k sqft402 S Division St, Bellaire, MI 49615For SaleMLS ID #1947444, Jeanette Gillespie. NGLRMLS
- $405,0003 bd2 ba1.7k sqft1540 Twin Birch Rd NE, Kalkaska, MI 49646For SaleMLS ID #201841927, Tammy M Jarvis, Key Realty - TC. WWMLS
