
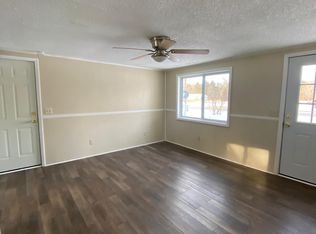
Welcome to this charming 2-bedroom, 1-bath home, completely remodeled in 2021 and ready for its next chapter. At 728 square feet, this cozy gem proves that good things really do come in small packages — the ideal starter home or the ultimate up-north getaway cottage. Step outside and adventure is at your doorstep. You're just 10 minutes from the crystal-clear waters of Torch Lake and 20 minutes from the stunning Chain of Lakes. Golfers and skiers will love being only 30 minutes from championship courses and the slopes at Schuss Mountain, while Traverse City, Elk Rapids, Bellaire, and Kalkaska are all within easy reach for shopping, dining, and small-town charm. Back at home, unwind in the large, fenced-in backyard with a private fence — perfect for pets, gatherings, or simply relaxing after a day on the water or trail. The detached one-car garage offers plenty of room to store all your toys, from bikes to your off-road rig. Whether you're chasing sunsets on the lake, carving down the mountain, or exploring backroads on your next off-road adventure, this cozy cottage is the perfect basecamp for the northern Michigan lifestyle you've been dreaming of.
For sale
Price cut: $5K (8/11)
$199,900
8937 Valley Rd NW, Rapid City, MI 49676
2beds
728sqft
Single Family Residence
Built in 1972
0.25 Acres Lot
$195,300 Zestimate®
$275/sqft
$-- HOA
What's special
Detached one-car garage
- 79 days
- 476
- 27
Zillow last checked:
Listing updated:
Listed by:
Cherese Villareal Cell:580-471-7778,
Century 21 Northland-Elk Rapids 231-264-4500
Source: NGLRMLS,MLS#: 1947711
Facts & features
Interior
Bedrooms & bathrooms
- Bedrooms: 2
- Bathrooms: 1
- Full bathrooms: 1
- Main level bathrooms: 1
Primary bedroom
- Area: 110.5
- Dimensions: 13 x 8.5
Bedroom 2
- Area: 108
- Dimensions: 12 x 9
Primary bathroom
- Features: None
Kitchen
- Area: 168.75
- Dimensions: 13.5 x 12.5
Living room
- Area: 168
- Dimensions: 14 x 12
Heating
- Wall Furnace, Natural Gas
Appliances
- Included: Refrigerator, Oven/Range, Washer, Dryer, Exhaust Fan, Electric Water Heater
- Laundry: Main Level
Features
- Pantry, Drywall, Ceiling Fan(s), Cable TV, High Speed Internet
- Flooring: Luxury Vinyl Plank
- Has fireplace: No
- Fireplace features: Gas, None
Interior area
- Total structure area: 728
- Total interior livable area: 728 sqft
- Finished area above ground: 728
- Finished area below ground: 0
Property
Parking
- Total spaces: 1
- Parking features: Detached, Dirt
- Garage spaces: 1
Accessibility
- Accessibility features: None
Features
- Levels: One
- Stories: 1
- Patio & porch: Patio
- Fencing: Fenced
- Has view: Yes
- View description: Countryside View
- Waterfront features: None
Lot
- Size: 0.25 Acres
- Dimensions: 110' x 100'
- Features: Wooded-Hardwoods, Level, Subdivided
Details
- Additional structures: Shed(s)
- Parcel number: 00437500400
- Zoning description: Residential
Construction
Type & style
- Home type: SingleFamily
- Architectural style: Bungalow
- Property subtype: Single Family Residence
Materials
- Frame, Vinyl Siding
- Foundation: Slab
- Roof: Asphalt
Condition
- New construction: No
- Year built: 1972
Utilities & green energy
- Sewer: Private Sewer
- Water: Private
Green energy
- Energy efficient items: Not Applicable
- Water conservation: Not Applicable
Community & HOA
Community
- Features: None
- Security: Smoke Detector(s)
- Subdivision: Margy's Sub
HOA
- Services included: None
Location
- Region: Rapid City
Financial & listing details
- Price per square foot: $275/sqft
- Tax assessed value: $33,735
- Annual tax amount: $905
- Price range: $199.9K - $199.9K
- Date on market: 7/8/2026
- Cumulative days on market: 80 days
- Listing agreement: Exclusive Right Sell
- Listing terms: Conventional,Cash,FHA,VA Loan
- Ownership type: Private Owner
- Road surface type: Asphalt
Estimated market value
$195,300
$186,000 - $205,000
$1,250/mo
Price history
| Date | Event | Price |
|---|---|---|
| 8/11/2026 | Price change | $199,900-2.4%$275/sqft |
Source:  NGLRMLS #1947711 Report a problem NGLRMLS #1947711 Report a problem | ||
| 7/27/2026 | Price change | $204,900-4.7%$281/sqft |
Source: NGLRMLS #1947711 Report a problem | ||
| 7/8/2026 | Listed for sale | $214,900+50.3%$295/sqft |
Source: NGLRMLS #1947711 Report a problem | ||
| 10/5/2021 | Sold | $143,000+2.2%$196/sqft |
Source: NGLRMLS #1891717 Report a problem | ||
| 10/4/2021 | Pending sale | $139,900$192/sqft |
Source: NGLRMLS #1891717 Report a problem | ||
| 8/26/2021 | Contingent | $139,900$192/sqft |
Source: NGLRMLS #1891717 Report a problem | ||
| 8/13/2021 | Listed for sale | $139,900+250.6%$192/sqft |
Source: NGLRMLS #1891717 Report a problem | ||
| 12/4/2009 | Sold | $39,900$55/sqft |
Source: Public Record Report a problem | ||
Public tax history
| Year | Property taxes | Tax assessment |
|---|---|---|
| 2025 | $905 +1% | $43,800 +6.6% |
| 2024 | $896 +8.1% | $41,100 +6.2% |
| 2023 | $829 +10.1% | $38,700 +33.9% |
| 2022 | $753 | $28,900 +2.1% |
| 2021 | -- | $28,300 +20.9% |
| 2020 | -- | $23,400 +8.8% |
| 2019 | -- | $21,500 +2.4% |
| 2018 | -- | $21,000 +14.1% |
| 2016 | -- | $18,400 -12% |
| 2015 | -- | $20,900 |
| 2014 | -- | $20,900 +3% |
| 2013 | -- | $20,300 -0.7% |
| 2012 | -- | $20,450 +2% |
| 2011 | -- | $20,050 |
Find assessor info on the county website
Monthly payment
Est. payment
Payment breakdown
Explore the cost of this home by adjusting the details. Changes won't be saved.Climate risks
Neighborhood: 49676
Nearby schools
Schools provided by the listing agent
- District: Kalkaska Public Schools
Source: NGLRMLS. This data may not be complete. We recommend contacting the local school district to confirm school assignments for this home.
Similar homes
- $139,0002 bd1 ba990 sqft3720 Rice Rd NW, Rapid City, MI 49676For Sale
 MLS ID #201841290, Melisa Bertram, Real Estate One of Gaylord. WWMLS
 - $189,0003 bd1 ba1k sqft8522 Bocook Rd, Mancelona, MI 49659For Sale
 MLS ID #1950743, Zoe Clouthier. NGLRMLS
 - $212,0003 bd1 ba1k sqft6168 Needles Ln NE, Kalkaska, MI 49646For Sale
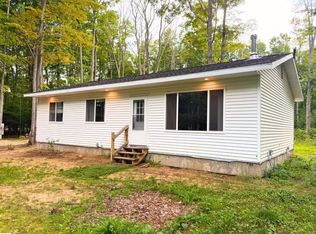 MLS ID #1949908, Christina Roberts. NGLRMLS
 - $269,9002 bd1 ba800 sqft212 3rd Ave, Alden, MI 49612For Sale
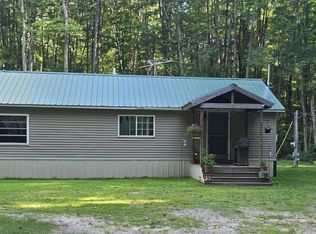 MLS ID #1948542, Melissa Steiner. NGLRMLS
 - $205,0002 bd1 ba850 sqft8509 Grant Rd, Mancelona, MI 49659For SaleMLS ID #201839769, Callie Bertram, Real Estate One of Gaylord. WWMLS
- $269,9002 bd1 ba850 sqft6700 Park Dr NE, Kalkaska, MI 49646For SaleMLS ID #201841732, Gary R Patrosso, Century 21 Realty North Houghton Lake. WWMLS
- $154,9002 bd2 ba924 sqft3727 Broadwalk Way NE, Mancelona, MI 49659For Sale
 MLS ID #20261037171, Cindy Perks, National Realty Centers, Inc. Realcomp II
 - $224,9992 bd2 ba950 sqft6865 Pinebrook Dr Unit 12, Bellaire, MI 49615For Sale
 MLS ID #26030320, Jeremiah Gruchow, Greenridge Realty (Cascade). MichRIC
