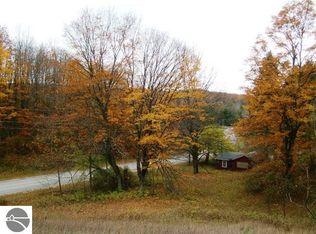
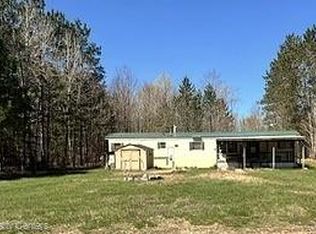
Welcome to your own affordable slice of Northern Michigan! Nestled just off Derenzy Road between Central Lake and Bellaire, this charming 2 bedroom, 1 bath home sits beautifully on 6 rolling acres surrounded by mature trees and peaceful countryside. With plenty of room to roam, this property is the perfect place to relax, explore, garden, entertain, or simply enjoy the beauty of Northern Michigan. Inside, I'll love the fresh, updated feel! The home has fresh paint and features a brand new kitchen complete with a new kitchen floor and new appliances that are included with the sale creating a bright and inviting space that is ready for you to move right in and start enjoying. The comfortable living area offers a cozy place to unwind after a day of exploring, while the spacious 2 car detached garage gives you plenty of room for vehicles, toys, tools, and all your Northern Michigan adventures. And the location is hard to beat! just minutes from Torch Lake, Lake Bellaire, downtown Bellaire, and Central Lake, with easy access to boating, fishing, hiking, hunting, snowmobiling, restaurants, shopping, and everything that makes this area so special. If you are dreaming of a year round home, a weekend escape, a hunting retreat, or simply a place where you can spread out and enjoy the outdoors, this property is ready for its next adventure. Come take a look and see why Northern Michigan living is so much fun! The seller is a licensed Realtor in the State of Michigan.
Contingent
Price cut: $5K (9/14)
$169,900
153 N Derenzy Rd, Central Lake, MI 49622
2beds
740sqft
Single Family Residence, Mobile Home
Built in 1973
6 Acres Lot
$160,600 Zestimate®
$230/sqft
$-- HOA
What's special
Fresh paintNew kitchen floorBrand new kitchenBright and inviting space
- 49 days
- 602
- 30
Zillow last checked:
Listing updated:
Listed by:
Cheryl Sprik Cell:231-676-4745,
Up North Properties 231-498-2498
Source: NGLRMLS,MLS#: 1949362
Facts & features
Interior
Bedrooms & bathrooms
- Bedrooms: 2
- Bathrooms: 1
- Full bathrooms: 1
- Main level bathrooms: 1
- Main level bedrooms: 2
Primary bedroom
- Level: Main
- Area: 182
- Dimensions: 14 x 13
Bedroom 2
- Level: Main
- Area: 81
- Dimensions: 9 x 9
Primary bathroom
- Features: None
Dining room
- Level: Main
Kitchen
- Level: Main
Living room
- Level: Main
- Area: 208
- Dimensions: 16 x 13
Heating
- Forced Air, Propane
Appliances
- Included: Refrigerator, Oven/Range, Dishwasher, Microwave, Washer, Dryer, Electric Water Heater
- Laundry: Main Level
Features
- Solid Surface Counters, WiFi
- Flooring: Carpet, Luxury Vinyl Plank, Other
- Windows: Drapes
- Basement: Crawl Space
- Has fireplace: No
- Fireplace features: None
Interior area
- Total structure area: 740
- Total interior livable area: 740 sqft
- Finished area above ground: 740
- Finished area below ground: 0
Property
Parking
- Total spaces: 2
- Parking features: Detached, Gravel
- Garage spaces: 2
Accessibility
- Accessibility features: Raised Toilet
Features
- Levels: One
- Stories: 1
- Has view: Yes
- View description: Countryside View
- Waterfront features: None
Lot
- Size: 6 Acres
- Dimensions: 538 x 577 x 696 x 398
- Features: Wooded, Rolling Slope, Metes and Bounds
Details
- Additional structures: None
- Parcel number: 050503201500
- Zoning description: Residential
Construction
Type & style
- Home type: MobileManufactured
- Property subtype: Single Family Residence, Mobile Home
Materials
- Aluminum Siding
- Roof: Metal
Condition
- New construction: No
- Year built: 1973
- Major remodel year: 2026
Utilities & green energy
- Sewer: Private Sewer
- Water: Private
Green energy
- Energy efficient items: Appliances
Community & HOA
Community
- Features: None
- Subdivision: none
HOA
- Services included: None
Location
- Region: Central Lake
Financial & listing details
- Price per square foot: $230/sqft
- Tax assessed value: $43,600
- Annual tax amount: $1,022
- Price range: $169.9K - $169.9K
- Date on market: 8/14/2026
- Cumulative days on market: 50 days
- Listing agreement: Exclusive Right Sell
- Listing terms: Conventional
- Ownership type: Private Owner
- Road surface type: Asphalt
Estimated market value
$160,600
$153,000 - $169,000
Not available
Price history
| Date | Event | Price |
|---|---|---|
| 10/2/2026 | Contingent | $169,900$230/sqft |
Source:  NGLRMLS #1949362 Report a problem NGLRMLS #1949362 Report a problem | ||
| 9/14/2026 | Price change | $169,900-2.9%$230/sqft |
Source: NGLRMLS #1949362 Report a problem | ||
| 8/14/2026 | Listed for sale | $174,900+59%$236/sqft |
Source: NGLRMLS #1949362 Report a problem | ||
| 9/12/2025 | Listing removed | $110,000$149/sqft |
Source: Berkshire Hathaway HomeServices Michigan and Northern Indiana Real Estate #477418 Report a problem | ||
| 8/7/2025 | Listed for sale | $110,000+93.3%$149/sqft |
Source:  Northern Michigan MLS #477418 Report a problem Northern Michigan MLS #477418 Report a problem | ||
| 1/29/2024 | Listing removed | -- |
Source: Zillow Rentals Report a problem | ||
| 1/12/2024 | Listed for rent | $1,500$2/sqft |
Source: Zillow Rentals Report a problem | ||
| 8/5/2016 | Listing removed | $56,900$77/sqft |
Source: Pat O'Brien & Associates #448100 Report a problem | ||
| 5/6/2016 | Listed for sale | $56,900+3.5%$77/sqft |
Source: Pat O'Brien & Associates #448100 Report a problem | ||
| 11/15/1999 | Sold | $55,000$74/sqft |
Source: Agent Provided Report a problem | ||
Public tax history
| Year | Property taxes | Tax assessment |
|---|---|---|
| 2025 | $1,022 +6.7% | $44,500 +11% |
| 2024 | $958 +8.4% | $40,100 +30.2% |
| 2023 | $884 | $30,800 +11.2% |
| 2022 | -- | $27,700 +5.3% |
| 2021 | -- | $26,300 +6.9% |
| 2020 | -- | $24,600 +19.4% |
| 2017 | $784 | $20,600 +26.4% |
| 2016 | -- | $16,300 -4.7% |
| 2015 | -- | $17,100 +13.2% |
| 2014 | -- | $15,100 -16.6% |
| 2013 | -- | $18,100 -1.1% |
| 2011 | -- | $18,300 -20.4% |
| 2010 | -- | $23,000 |
Find assessor info on the county website
Monthly payment
Climate risks
Neighborhood: 49622
Similar homes
- $164,9002 bd1 ba980 sqft5346 Dingman School Rd, East Jordan, MI 49727For Sale
 MLS ID #480471, Jennifer Burr. Northern Michigan MLS
 - $154,9002 bd2 ba924 sqft3727 Broadwalk Way NE, Mancelona, MI 49659For Sale
 MLS ID #20261037171, Cindy Perks, National Realty Centers, Inc. Realcomp II
 - $159,0002 bd1 ba846 sqft616 Shadywood St, Elk Rapids, MI 49629For Sale
 MLS ID #1951055, Tammy Jarvis. NGLRMLS
 - $174,9002 bd1 ba600 sqft6520 Schuss Mountain Ln #219, Mancelona, MI 49659For Sale
 MLS ID #1950152, Rick Albert. NGLRMLS
 - $139,0002 bd1 ba990 sqft3720 Rice Rd NW, Rapid City, MI 49676For Sale
 MLS ID #201841290, Melisa Bertram, Real Estate One of Gaylord. WWMLS
 - $110,0002 bd1 ba810 sqft8977 Montrose Dr, Mancelona, MI 49659For Sale
 MLS ID #26048137, Michelle Stuart, MiTrek Realty LLC. MichRIC
 - $99,0003 bd2 ba896 sqft7351 Larkspur Dr, Mancelona, MI 49659For SaleMLS ID #201841554, Rick F Trever, North Gate Real Estate. WWMLS
- $230,0002 bd1 ba1.1k sqft9283 Cutover Dr, Elmira, MI 49730For SaleMLS ID #201842565, TEAM SHERI, COLDWELL BANKER SCHMIDT GAYLORD. WWMLS
- $224,9992 bd2 ba950 sqft6865 Pinebrook Dr Unit 12, Bellaire, MI 49615For SaleMLS ID #26030320, Jeremiah Gruchow, Greenridge Realty (Cascade). MichRIC
