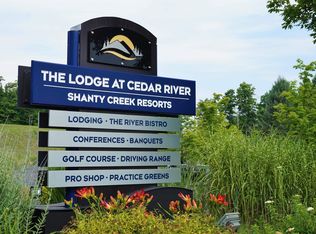
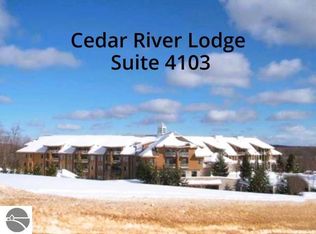
Beautifully remodeled one-bedroom, one-bath ground-floor condominium is ready for the next owner. This unit features private exterior access to the outdoor pool and two hot tubs, providing easy enjoyment of resort style amenities. Located within Shanty Creek Resorts, the condo sits adjacent to the Cedar River Golf Course designed by Tom Weiskopf. The pro shop and ski lift ticket check-in are located on the same level, offering convenient access to seasonal activities. One floor above, the River Bistro provides dining, pool tables, and a golf simulator. The unit is being sold fully furnished, allowing for immediate use. Association dues cover heat, electricity, cable, internet/Wi-Fi, water, and sewer for simplified ownership. While not in personal use, the property may be placed in the resort rental program. The unit has a strong rental history, offering potential income opportunity. The location also provides close proximity to the Chain of Lakes and access to a shuttle to downtown Bellaire, home to Short’s Brewing Company, local restaurants, shops, and a movie theater. Whether used as a personal getaway or investment property, this turnkey condo offers convenient access to golf, skiing, dining, and Northern Michigan recreation.
For sale
$129,500
2400 Troon #4007, Bellaire, MI 49615
1beds
600sqft
Condominium, Single Family Residence
Built in 1999
-- sqft lot
$120,400 Zestimate®
$216/sqft
$592/mo HOA
What's special
- 241 days
- 241
- 12
Zillow last checked:
Listing updated:
Listed by:
Shelly Battershell 231-264-4500,
Century 21 Northland-Elk Rapids 231-264-4500
Source: NGLRMLS,MLS#: 1942525
Facts & features
Interior
Bedrooms & bathrooms
- Bedrooms: 1
- Bathrooms: 1
- Full bathrooms: 1
- Main level bathrooms: 1
- Main level bedrooms: 1
Primary bedroom
- Level: Main
- Area: 216
- Dimensions: 18 x 12
Primary bathroom
- Features: None
Kitchen
- Level: Main
- Area: 132
- Dimensions: 12 x 11
Living room
- Level: Main
- Area: 240
- Dimensions: 16 x 15
Heating
- Gravity, Natural Gas, Fireplace(s)
Cooling
- Central Air
Appliances
- Included: Refrigerator, Microwave
- Laundry: None
Features
- Granite Bath Tops, Granite Counters, Kitchen Island, Drywall, Cable TV, High Speed Internet, WiFi
- Flooring: Luxury Vinyl Plank
- Windows: Drapes, Curtain Rods
- Has fireplace: Yes
- Fireplace features: Gas
Interior area
- Total structure area: 600
- Total interior livable area: 600 sqft
- Finished area above ground: 600
- Finished area below ground: 0
Property
Parking
- Parking features: None, Asphalt
Accessibility
- Accessibility features: Accessible Hallway(s), Covered Entrance
Features
- Levels: 2+ Story
- Stories: 2
- Entry location: Stairway (Indoor),Elevator,First Floor Level
- Patio & porch: Patio
- Exterior features: Sprinkler System, Sidewalk
- Pool features: In Ground, Screen Enclosure
- Has spa: Yes
- Spa features: Bath
- Has view: Yes
- View description: Countryside View
- Waterfront features: None
Lot
- Features: Cleared, Level, Landscaped
Details
- Additional structures: None
- Parcel number: 051029501100
- Zoning description: Residential,Deed Restrictions,Building-Use Restrictions,Rental History
Construction
Type & style
- Home type: Condo
- Architectural style: Contemporary
- Property subtype: Condominium, Single Family Residence
- Attached to another structure: Yes
Materials
- Block, Timber Frame, Steel Siding, Stone, Wood Siding
- Foundation: Block, Poured Concrete
- Roof: Asphalt,Metal
Condition
- New construction: No
- Year built: 1999
Utilities & green energy
- Sewer: Public Sewer
- Water: Public
Community & HOA
Community
- Features: Golf, Ski Slope, Tennis Court(s), Fitness Center, Pool, Common Area, Trails
- Subdivision: The Lodge at Cedar River
HOA
- Services included: Water, Sewer, Trash, Snow Removal, Maintenance Grounds, Heat, Maintenance Structure, Liability Insurance, Fire Insurance, Other
- HOA fee: $7,104 annually
Location
- Region: Bellaire
Financial & listing details
- Price per square foot: $216/sqft
- Tax assessed value: $35,399
- Annual tax amount: $1,426
- Price range: $129.5K - $129.5K
- Date on market: 2/26/2026
- Cumulative days on market: 242 days
- Listing agreement: Exclusive Right Sell
- Listing terms: Cash,1031 Exchange,Other
- Ownership type: Private Owner
- Road surface type: Asphalt
Estimated market value
$120,400
$114,000 - $126,000
$1,193/mo
Price history
| Date | Event | Price |
|---|---|---|
| 2/26/2026 | Listed for sale | $129,500$216/sqft |
Source:  NGLRMLS #1942525 Report a problem NGLRMLS #1942525 Report a problem | ||
Public tax history
| Year | Property taxes | Tax assessment |
|---|---|---|
| 2025 | $1,426 +5.5% | $60,700 +21.9% |
| 2024 | $1,352 +165.8% | $49,800 +52.3% |
| 2023 | $509 | $32,700 +42.8% |
| 2022 | -- | $22,900 -1.7% |
| 2021 | -- | $23,300 -11.4% |
| 2020 | -- | $26,300 +71.9% |
| 2017 | $721 | $15,300 +20.5% |
| 2016 | -- | $12,700 +8.5% |
| 2015 | -- | $11,700 +11.4% |
| 2014 | -- | $10,500 +20.7% |
| 2013 | -- | $8,700 +16% |
| 2011 | -- | $7,500 -46.8% |
| 2010 | -- | $14,100 |
Find assessor info on the county website
Monthly payment
Est. payment
Payment breakdown
Explore the cost of this home by adjusting the details. Changes won't be saved.Climate risks
Neighborhood: 49615
Nearby schools

Similar homes
- $114,9001 bd1 ba350 sqft5610 Shanty Creek Rd Unit 205, Bellaire, MI 49615For Sale
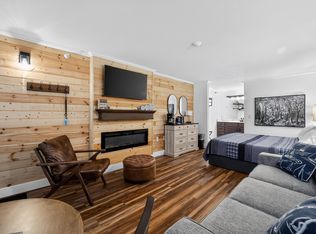 MLS ID #1949656, Rick Albert. NGLRMLS
 - $104,9001 bd1 ba350 sqft5610 Shanty Creek Rd Unit 107, Bellaire, MI 49615For Sale
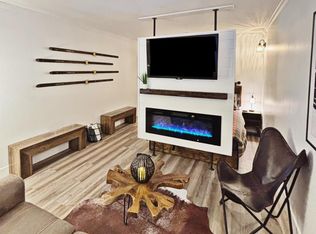 MLS ID #1945538, Rick Albert. NGLRMLS
 - $110,0001 bd1 ba400 sqft5712 Shanty Creek Rd #668, Bellaire, MI 49615For Sale
 MLS ID #1945636, Cathleen Burry-Mahaffey. NGLRMLS
 - $89,0001 bd1 ba350 sqft5610 Shanty Creek Rd Unit 101, Bellaire, MI 49615For Sale
 MLS ID #1950204, Scott Bicknell. NGLRMLS
 - $110,0002 bd1 ba810 sqft8977 Montrose Dr, Mancelona, MI 49659For Sale
 MLS ID #26048137, Michelle Stuart, MiTrek Realty LLC. MichRIC
 - $99,0003 bd2 ba896 sqft7351 Larkspur Dr, Mancelona, MI 49659For Sale
 MLS ID #201841554, Rick F Trever, North Gate Real Estate. WWMLS
