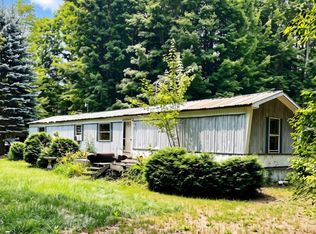
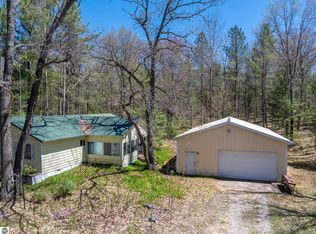
Whether you're looking for a Northern Michigan getaway or your next investment property, this turnkey home is ready to go! Currently operating as a successful Airbnb, the property generates approximately $25,000 annually while only being rented during the summer months, leaving excellent potential for additional winter income from snowmobilers and other seasonal visitors. This fully furnished 4-bedroom, 1-bath home includes deeded lake access to a beautiful all-sports lake known for excellent fishing. The property also features a heated and air-conditioned bunkhouse, has 2 20x18 carports, storage sheds, fire pit, concrete patio, covered front porch, and covered back patio. Yards away to acres of state land and situated on a county-maintained road, this property offers year-round accessibility and endless outdoor recreation. Just 30 minutes away from Torch Lake, Traverse City, and Shanty Creek Resorts. The home is currently connected to Starlink internet, making it ideal for remote work or guests. Whether you're searching for a vacation retreat, full-time residence, or proven income-producing property, this one checks all the boxes. This property has the affidavit of affixture. The owner spoke with 4 Front in Kalkaska and they would consider financing this property.
For sale
Price cut: $11.3K (7/30)
$158,700
1171 Wa Ba Tesse Dr NE, Kalkaska, MI 49646
4beds
850sqft
Single Family Residence, Manufactured/Single Wide, Manufactured Home
Built in 1965
0.39 Acres Lot
$149,300 Zestimate®
$187/sqft
$-- HOA
What's special
Connected to starlink internetFire pitStorage shedsCovered back patioCovered front porchHeated and air-conditioned bunkhouse
- 30 days |
- 2,590 |
- 111 |
Zillow last checked:
Listing updated:
Listed by:
McKenna Roude Cell:989-858-2119,
REO-TCFront-233021 231-947-9800
Source: NGLRMLS,MLS#: 1948336
Facts & features
Interior
Bedrooms & bathrooms
- Bedrooms: 4
- Bathrooms: 1
- Full bathrooms: 1
- Main level bathrooms: 1
- Main level bedrooms: 1
Primary bedroom
- Level: Main
- Area: 110.5
- Width: 8.5
Bedroom 2
- Area: 105.3
- Dimensions: 13 x 8.1
Bedroom 3
- Area: 85
- Dimensions: 8.5 x 10
Bedroom 4
- Area: 169
- Dimensions: 13 x 13
Primary bathroom
- Features: None
Kitchen
- Level: Main
- Area: 115.5
- Length: 10.5
Living room
- Level: Main
- Area: 132
Heating
- Forced Air, Propane
Appliances
- Included: Refrigerator, Oven/Range, Microwave
- Laundry: Main Level
Features
- None, WiFi
- Has fireplace: Yes
- Fireplace features: Stove
Interior area
- Total structure area: 850
- Total interior livable area: 850 sqft
- Finished area above ground: 850
- Finished area below ground: 0
Property
Parking
- Parking features: None, Dirt
Accessibility
- Accessibility features: Accessible Full Bath
Features
- Patio & porch: Covered, Porch
- On waterfront: Yes
- Waterfront features: All Sports
- Body of water: South Selkirk Lake
- Frontage length: 38
Lot
- Size: 0.39 Acres
- Dimensions: 115 x 147
- Features: Other, Subdivided
Details
- Additional structures: Shed(s)
- Parcel number: 00875001050
- Zoning description: Unknown
Construction
Type & style
- Home type: MobileManufactured
- Architectural style: Mobile - Single Wide
- Property subtype: Single Family Residence, Manufactured/Single Wide, Manufactured Home
Materials
- Vinyl Siding
- Foundation: Pillar/Post/Pier
- Roof: Metal
Condition
- New construction: No
- Year built: 1965
- Major remodel year: 2023
Utilities & green energy
- Sewer: Private Sewer
- Water: Private
Community & HOA
Community
- Features: Community Dock
- Subdivision: South Selkirk Shores
HOA
- Services included: None
Location
- Region: Kalkaska
Financial & listing details
- Price per square foot: $187/sqft
- Tax assessed value: $32,908
- Annual tax amount: $1,323
- Price range: $158.7K - $158.7K
- Date on market: 7/23/2026
- Cumulative days on market: 31 days
- Listing agreement: Exclusive Right Sell
- Listing terms: Conventional,Cash
- Ownership type: Private Owner
- Road surface type: Dirt
Estimated market value
$149,300
$140,000 - $157,000
$1,453/mo
Price history
| Date | Event | Price |
|---|---|---|
| 7/30/2026 | Price change | $158,700-6.6%$187/sqft |
Source:  NGLRMLS #1948336 Report a problem NGLRMLS #1948336 Report a problem | ||
| 7/23/2026 | Listed for sale | $170,000+0.3%$200/sqft |
Source: NGLRMLS #1948336 Report a problem | ||
| 6/9/2026 | Listing removed | $169,500$199/sqft |
Source: eXp Realty #20261022729 Report a problem | ||
| 5/20/2026 | Price change | $169,500-5.8%$199/sqft |
Source:  Realcomp II #20261022729 Report a problem Realcomp II #20261022729 Report a problem | ||
| 4/7/2026 | Listed for sale | $180,000+520.7%$212/sqft |
Source: Realcomp II #20261022729 Report a problem | ||
| 9/19/2022 | Sold | $29,000-44.2%$34/sqft |
Source: Public Record Report a problem | ||
| 8/22/2019 | Sold | $52,000+246.7%$61/sqft |
Source: NGLRMLS #1850331 Report a problem | ||
| 8/11/2008 | Sold | $15,000-49.3%$18/sqft |
Source: Public Record Report a problem | ||
| 2/11/2008 | Sold | $29,562$35/sqft |
Source: Public Record Report a problem | ||
Public tax history
| Year | Property taxes | Tax assessment |
|---|---|---|
| 2024 | $1,323 +6.4% | $36,100 +22% |
| 2023 | $1,244 +105.3% | $29,600 +8.4% |
| 2022 | $606 | $27,300 +11% |
| 2021 | -- | $24,600 -9.2% |
| 2020 | -- | $27,100 +1.5% |
| 2019 | -- | $26,700 -0.4% |
| 2018 | -- | $26,800 +23.5% |
| 2016 | -- | $21,700 +0.5% |
| 2015 | -- | $21,600 +60% |
| 2014 | -- | $13,500 +1.5% |
| 2013 | -- | $13,300 +3.1% |
| 2012 | -- | $12,900 +18.3% |
| 2011 | -- | $10,900 |
Find assessor info on the county website
Monthly payment
Climate risks
Neighborhood: 49646
Nearby schools
GreatSchools rating
- 4/10Birch Street Elementary SchoolGrades: PK-5Distance: 2.8 mi
- 5/10Kalkaska Middle SchoolGrades: 6-8Distance: 3.2 mi
- 7/10Kalkaska High SchoolGrades: 9-12Distance: 2.8 mi
Schools provided by the listing agent
- District: Kalkaska Public Schools
Source: NGLRMLS. This data may not be complete. We recommend contacting the local school district to confirm school assignments for this home.
- $22,000-- bd-- ba-- sqft1193 Wa Ba Tesse Dr NE, Kalkaska, MI 49646Off Market
- $44,400-- bd-- ba-- sqft1219 Wa Ba Tesse Dr NE, Kalkaska, MI 49646Off Market
- $136,900-- bd-- ba-- sqft1180 Wa Ba Tesse Dr NE, Kalkaska, MI 49646Off Market
- $144,200-- bd-- ba-- sqft1190 Wa Ba Tesse Dr NE, Kalkaska, MI 49646Off Market
- $54,000-- bd-- ba-- sqft1198 Wa Ba Tesse Dr NE, Kalkaska, MI 49646Off Market
- $60,200-- bd-- ba-- sqft1229 Wa Ba Tesse Dr NE, Kalkaska, MI 49646Off Market
- $232,5002 bd1 ba1.1k sqft1168 Wa Ba Tesse Dr NE, Kalkaska, MI 49646Sold
- $204,600-- bd-- ba-- sqft1160 Wa Ba Tesse Dr NE, Kalkaska, MI 49646Off Market
Similar homes
- $125,9003 bd2 ba952 sqft3156 County Road 612 NE, Kalkaska, MI 49646For Sale
 MLS ID #1948629, James Dakoske. NGLRMLS
 - $145,0002 bd1 ba1.2k sqft2570 Kettle Lake Rd NE, Kalkaska, MI 49646For Sale
 MLS ID #1946680, Chris Christensen. NGLRMLS
 - $179,9003 bd2 ba1.1k sqft262 E Bear Lake Rd NE, Kalkaska, MI 49646For Sale
 MLS ID #1945558, Joshua Croff. NGLRMLS
 - $158,7502 bd1 ba724 sqft4286 Pine St, Kalkaska, MI 49646For Sale
 MLS ID #1948421, Frank Franco. NGLRMLS
 - $159,9002 bd2 ba924 sqft3727 Broadwalk Way NE, Mancelona, MI 49659For Sale
 MLS ID #20261037171, Cindy Perks, National Realty Centers, Inc. Realcomp II
 - $199,9002 bd1 ba1k sqft6298 County Road 612 NE, Kalkaska, MI 49646For Sale
 MLS ID #201841885, Melisa Bertram, Real Estate One of Gaylord. WWMLS
 - $149,0002 bd1 ba990 sqft3720 Rice Rd NW, Rapid City, MI 49676For SaleMLS ID #201841290, Melisa Bertram, Real Estate One of Gaylord. WWMLS
- $147,9002 bd1 ba800 sqft7939 Beechnut St NE, Kalkaska, MI 49646For SaleMLS ID #1945021, Gary Roberts. NGLRMLS
- $224,0002 bd1 ba1k sqft1304 Poplar Dr NE, Kalkaska, MI 49646For SaleMLS ID #1948058, Jacob Elsenheimer. NGLRMLS
- $160,0002 bd2 ba672 sqft7149 Us Highway 131, Fife Lake, MI 49633For SaleMLS ID #1948847, Christina Roberts. NGLRMLS
- $135,0002 bd1 ba982 sqft13765 Sunburry Rd NE, Kalkaska, MI 49646For SaleMLS ID #1947325, Leanne Deeren. NGLRMLS
- $85,0002 bd1 ba882 sqft12575 M 72 E, Kalkaska, MI 49646For SaleMLS ID #1944840, Chad Anderson. NGLRMLS
- $145,0002 bd1 ba910 sqft7625 Anthony St, Fife Lake, MI 49633For SaleMLS ID #1944230, Eleanor Vratanina. NGLRMLS
- $79,9001 bd2 ba1.2k sqft3110 Sigma Rd SE, Kalkaska, MI 49646For SaleMLS ID #1946898, Sheila Peek. NGLRMLS
- $210,0003 bd2 ba1k sqft6184 Gonyer Rd SW, Fife Lake, MI 49633For SaleMLS ID #1948660, Sam Flamont. NGLRMLS
- $139,9003 bd1 ba1.2k sqft5884 Scholl Rd, Mancelona, MI 49659For SaleMLS ID #1942284, Jakob Bishop. NGLRMLS
- $114,9003 bd1 ba1.1k sqft3357 Raymo Rd SW, South Boardman, MI 49680For SaleMLS ID #1945633, David Myers. NGLRMLS
- $119,9002 bd2 ba970 sqft2894 White Pine Dr, Grayling, MI 49738For SaleMLS ID #1944284, Melissa Steiner. NGLRMLS
- $119,0003 bd2 ba896 sqft7351 Larkspur Dr, Mancelona, MI 49659For SaleMLS ID #201841554, Rick F Trever, North Gate Real Estate. WWMLS
- $100,0002 bd1 ba924 sqft5175 Mancelona Rd, Mancelona, MI 49659For SaleMLS ID #1949210, Matthew Dakoske. NGLRMLS
