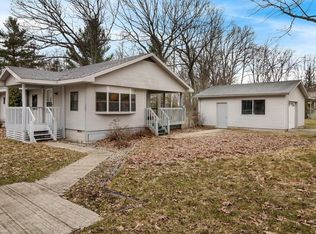
HUGE PRICE IMPROVEMENT! Your sweet Northern MI getaway or year round home ideally located in the charming village of Fife Lake- 30 minutes from Traverse City! This 2BR / 1BA vintage manufactured home with a cozy wood burning stove offers a great opportunity to enjoy Northern MI living without the high price tag. Set on nearly 1/2 acre, this home has a concrete block foundation and an oversized heated 2 car garage. Savor sunny days on the nearby lake, relax and play at the public park, and explore the local shops and restaurants, all within minutes from home.
For sale
Price cut: $14.9K (8/10)
$145,000
7625 Anthony St, Fife Lake, MI 49633
2beds
910sqft
Single Family Residence, Manufactured Home
Built in 1977
0.45 Acres Lot
$-- Zestimate®
$159/sqft
$-- HOA
What's special
Cozy wood burning stove
- 170 days
- 314
- 14
Zillow last checked:
Listing updated:
Listed by:
Eleanor Vratanina Cell:231-409-9940,
REO-TCRandolph-233022 231-946-4040
Source: NGLRMLS,MLS#: 1944230
Facts & features
Interior
Bedrooms & bathrooms
- Bedrooms: 2
- Bathrooms: 1
- Full bathrooms: 1
- Main level bathrooms: 1
- Main level bedrooms: 2
Rooms
- Room types: Workshop
Primary bedroom
- Level: Main
- Area: 110
- Dimensions: 11 x 10
Bedroom 2
- Level: Main
- Area: 70
- Dimensions: 10 x 7
Primary bathroom
- Features: Shared
Kitchen
- Level: Main
- Area: 182
- Dimensions: 13 x 14
Living room
- Level: Main
- Area: 195
- Dimensions: 15 x 13
Heating
- Forced Air, Natural Gas, Fireplace(s)
Appliances
- Included: Refrigerator, Oven/Range, Disposal, Dishwasher, Microwave, Washer, Dryer
- Laundry: Main Level
Features
- Cable TV, High Speed Internet
- Flooring: Carpet, Vinyl
- Basement: Crawl Space
- Has fireplace: Yes
- Fireplace features: Wood Burning
Interior area
- Total structure area: 910
- Total interior livable area: 910 sqft
- Finished area above ground: 910
- Finished area below ground: 0
Video & virtual tour
Property
Parking
- Total spaces: 2
- Parking features: Detached, Heated Garage, Concrete Floors, Gravel
- Garage spaces: 2
Accessibility
- Accessibility features: None
Features
- Levels: One
- Stories: 1
- Patio & porch: Deck
- Waterfront features: None
Lot
- Size: 0.45 Acres
- Dimensions: 100 x 200
- Features: Level, Metes and Bounds
Details
- Additional structures: None
- Parcel number: 0403800200
- Zoning description: Residential
Construction
Type & style
- Home type: MobileManufactured
- Architectural style: Ranch
- Property subtype: Single Family Residence, Manufactured Home
Materials
- Wood Siding, Steel
- Foundation: Block
- Roof: Asphalt
Condition
- New construction: No
- Year built: 1977
Utilities & green energy
- Sewer: Public Sewer
- Water: Private
Community & HOA
Community
- Features: Pets Allowed
- Subdivision: Village of Fife Lake
HOA
- Services included: None
Location
- Region: Fife Lake
Financial & listing details
- Price per square foot: $159/sqft
- Tax assessed value: $20,542
- Annual tax amount: $882
- Price range: $145K - $145K
- Date on market: 4/24/2026
- Cumulative days on market: 171 days
- Listing agreement: Exclusive Right Sell
- Listing terms: Conventional,Cash
- Ownership type: Private Owner
- Road surface type: Asphalt
Estimated market value
Not available
Estimated sales range
Not available
Not available
Price history
| Date | Event | Price |
|---|---|---|
| 8/10/2026 | Price change | $145,000-9.3%$159/sqft |
Source:  NGLRMLS #1944230 Report a problem NGLRMLS #1944230 Report a problem | ||
| 5/26/2026 | Price change | $159,900-8.6%$176/sqft |
Source: NGLRMLS #1944230 Report a problem | ||
| 4/24/2026 | Listed for sale | $175,000$192/sqft |
Source: NGLRMLS #1944230 Report a problem | ||
Public tax history
| Year | Property taxes | Tax assessment |
|---|---|---|
| 2025 | $882 +4.3% | $43,300 +31.2% |
| 2024 | $846 +4.8% | $33,000 -6% |
| 2023 | $807 +4.8% | $35,100 +6.4% |
| 2022 | $771 +2.7% | $33,000 +15.4% |
| 2021 | $751 | $28,600 +0.7% |
| 2020 | -- | $28,400 +30.3% |
| 2019 | -- | $21,800 +11.8% |
| 2018 | -- | $19,500 -8% |
| 2017 | -- | $21,200 +15.8% |
| 2016 | -- | $18,300 +8.9% |
| 2014 | -- | $16,800 -3.4% |
| 2012 | -- | $17,400 +8.1% |
| 2011 | -- | $16,100 +1.3% |
| 2010 | -- | $15,900 -10.7% |
| 2009 | -- | $17,800 +4.7% |
| 2008 | -- | $17,000 -62% |
| 2007 | -- | $44,700 +22.1% |
| 2005 | -- | $36,600 |
| 2004 | -- | $36,600 +16.7% |
| 2003 | -- | $31,350 +6.6% |
| 2002 | -- | $29,400 +2.1% |
| 2001 | -- | $28,800 +14.7% |
| 2000 | -- | $25,100 |
Find assessor info on the county website
Monthly payment
Climate risks
Neighborhood: 49633
Nearby schools
Schools provided by the listing agent
- District: Forest Area Community Schools
Source: NGLRMLS. This data may not be complete. We recommend contacting the local school district to confirm school assignments for this home.


Similar homes
- $160,0002 bd2 ba672 sqft7149 Us Highway 131, Fife Lake, MI 49633For Sale
 MLS ID #1948847, Christina Roberts. NGLRMLS
 - $200,0003 bd2 ba1k sqft6184 Gonyer Rd SW, Fife Lake, MI 49633For Sale
 MLS ID #1948660, Sam Flamont. NGLRMLS
 - $150,0003 bd2 ba1.3k sqft1673 Pine Dr, Traverse City, MI 49686For Sale
 MLS ID #1950679, Sarah Jones. NGLRMLS
 - $158,7004 bd1 ba850 sqft1171 Wa Ba Tesse Dr NE, Kalkaska, MI 49646For Sale
 MLS ID #1948336, McKenna Roude. NGLRMLS
 - $139,0002 bd1 ba990 sqft3720 Rice Rd NW, Rapid City, MI 49676For Sale
 MLS ID #201841290, Melisa Bertram, Real Estate One of Gaylord. WWMLS
