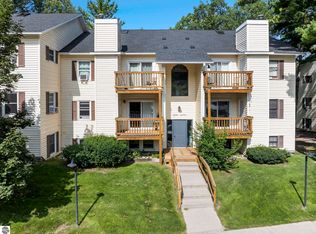
Great Location! well maintained, affordable, quiet, peaceful Traverse City Living. Easy access to East Bay Lakefront Park on East Bay, Mt Holiday ski resort within a 1/2 mile, many restaurants, short drive to Airport Road and downtown Traverse City. Comfortable and cozy townhouse with gas fireplace, private patio off the living room with storage closet. Main floor laundry. Association fees are $250 per month and include, all exterior building, sidewalk and road maintenance, trash pick-up, snow plowing, lawn care, water, and sewer. Improvements include NEW refrigerator, washer and NEW patio sliding doors in 2027.
For sale
Price cut: $5.1K (10/19)
$199,900
3811 Vale Dr, Traverse City, MI 49686
2beds
960sqft
Condominium, Single Family Residence
Built in 2002
-- sqft lot
$196,900 Zestimate®
$208/sqft
$250/mo HOA
What's special
Gas fireplaceStorage closetComfortable and cozy townhouseMain floor laundry
- 62 days
- 454
- 3
Zillow last checked:
Listing updated:
Listed by:
Carey Ford Cell:231-383-1000,
Coldwell Banker Schmidt-Glen A 231-334-3006
Source: NGLRMLS,MLS#: 1949590
Facts & features
Interior
Bedrooms & bathrooms
- Bedrooms: 2
- Bathrooms: 1
- Full bathrooms: 1
Primary bedroom
- Level: Upper
- Area: 220.73
- Dimensions: 16.25 x 13.58
Bedroom 2
- Level: Upper
- Area: 117.94
- Dimensions: 12.75 x 9.25
Primary bathroom
- Features: None
Kitchen
- Level: Main
- Area: 96.35
- Dimensions: 10.42 x 9.25
Living room
- Level: Main
- Area: 303.6
- Dimensions: 20.58 x 14.75
Heating
- Forced Air, Natural Gas, Fireplace(s)
Cooling
- Central Air
Appliances
- Included: Refrigerator, Oven/Range, Disposal, Dishwasher, Microwave, Washer, Dryer, Gas Water Heater
- Laundry: Main Level
Features
- Walk-In Closet(s), Breakfast Nook, Ceiling Fan(s), Cable TV, High Speed Internet
- Flooring: Carpet, Vinyl
- Windows: Blinds, Curtain Rods
- Has fireplace: Yes
- Fireplace features: Gas
Interior area
- Total structure area: 960
- Total interior livable area: 960 sqft
- Finished area above ground: 960
- Finished area below ground: 0
Property
Parking
- Parking features: Assigned, Asphalt, Shared Driveway
- Details: Assigned Parking Space
Accessibility
- Accessibility features: Main Floor Access, Accessible Entrance
Features
- Levels: Two
- Stories: 2
- Entry location: No Steps,First Floor Level
- Patio & porch: Patio
- Exterior features: Sidewalk
- Waterfront features: None
Lot
- Features: Wooded, Evergreens, Level
Details
- Additional structures: None
- Parcel number: 0350102800
- Zoning description: Residential
Construction
Type & style
- Home type: Condo
- Architectural style: Farm House
- Property subtype: Condominium, Single Family Residence
- Attached to another structure: Yes
Materials
- Frame, Vinyl Siding
- Foundation: Slab
- Roof: Asphalt
Condition
- New construction: No
- Year built: 2002
Utilities & green energy
- Sewer: Public Sewer
- Water: Public
Green energy
- Energy efficient items: Not Applicable
- Water conservation: Not Applicable
Community & HOA
Community
- Features: None
- Subdivision: Holiday Village
HOA
- Services included: Water, Sewer, Trash, Snow Removal, Maintenance Grounds, Maintenance Structure
- HOA fee: $3,000 annually
Location
- Region: Traverse City
Financial & listing details
- Price per square foot: $208/sqft
- Tax assessed value: $62,726
- Annual tax amount: $2,663
- Price range: $199.9K - $199.9K
- Date on market: 8/21/2026
- Cumulative days on market: 63 days
- Listing agreement: Exclusive Right Sell
- Listing terms: Conventional,Cash,FHA,VA Loan,1031 Exchange
- Ownership type: Private Owner
- Road surface type: Asphalt
Estimated market value
$196,900
$187,000 - $207,000
$1,769/mo
Price history
| Date | Event | Price |
|---|---|---|
| 10/19/2026 | Price change | $199,900-2.5%$208/sqft |
Source:  NGLRMLS #1949590 Report a problem NGLRMLS #1949590 Report a problem | ||
| 9/17/2026 | Price change | $205,000-1.9%$214/sqft |
Source: NGLRMLS #1949590 Report a problem | ||
| 8/21/2026 | Listed for sale | $209,000+79.4%$218/sqft |
Source: NGLRMLS #1949590 Report a problem | ||
| 7/9/2019 | Listing removed | $1,150$1/sqft |
Source: Coldwell Banker Schmidt, Realtors #1862770 Report a problem | ||
| 6/24/2019 | Price change | $1,150-4.1%$1/sqft |
Source: Coldwell Banker Schmidt, Realtors #1862770 Report a problem | ||
| 5/26/2019 | Listed for rent | $1,199$1/sqft |
Source: Zillow Rental Manager Report a problem | ||
| 5/13/2019 | Listing removed | $116,500$121/sqft |
Source: Coldwell Banker Schmidt, Realtors #1860487 Report a problem | ||
| 5/6/2019 | Listed for sale | $116,500+45.8%$121/sqft |
Source: Coldwell Banker Schmidt, Realtors #1860487 Report a problem | ||
| 8/14/2007 | Sold | $79,900$83/sqft |
Source: Agent Provided Report a problem | ||
Public tax history
| Year | Property taxes | Tax assessment |
|---|---|---|
| 2025 | $2,663 +5.7% | $95,000 +8.8% |
| 2024 | $2,519 +5% | $87,300 +20.6% |
| 2023 | $2,399 +3.5% | $72,400 +14.4% |
| 2022 | $2,318 +1.6% | $63,300 +11.6% |
| 2021 | $2,281 +86.4% | $56,700 +10.5% |
| 2020 | $1,223 | $51,300 -5.4% |
| 2019 | $1,223 +2.4% | $54,200 +22.9% |
| 2018 | $1,194 | $44,100 +9.2% |
| 2017 | -- | $40,400 +2% |
| 2016 | -- | $39,600 +33.8% |
| 2014 | -- | $29,600 -6.9% |
| 2012 | -- | $31,780 -9.5% |
| 2011 | -- | $35,110 -18.1% |
| 2010 | -- | $42,860 |
| 2009 | -- | -- |
| 2008 | -- | -- |
| 2007 | -- | $42,100 +6.6% |
| 2005 | -- | $39,500 |
Find assessor info on the county website
Monthly payment
Est. payment
Payment breakdown
Explore the cost of this home by adjusting the details. Changes won't be saved.Climate risks
Neighborhood: 49686
Nearby schools
Schools provided by the listing agent
- District: Traverse City Area Public Schools
Source: NGLRMLS. This data may not be complete. We recommend contacting the local school district to confirm school assignments for this home.

Similar homes
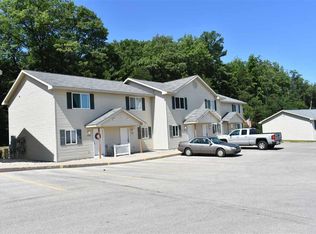
- $--2 bd1 ba960 sqft3819 Vale Dr, Traverse City, MI 49686Auction
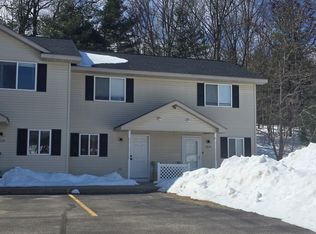 ServiceLink Auction
 - $155,0002 bd1 ba789 sqft3798 Vale Dr #14, Traverse City, MI 49686For Sale
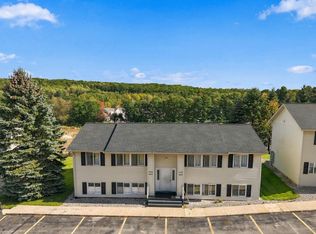 MLS ID #1951648, Kara Cadotte. NGLRMLS
 - $275,0002 bd3 ba1.2k sqft3919 Sherwood Forest Dr, Traverse City, MI 49686For Sale
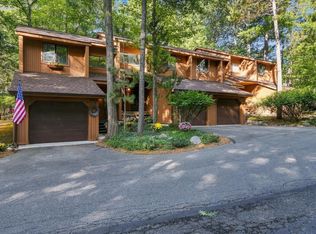 MLS ID #1951821, Renee Waverly. NGLRMLS
 - $225,0002 bd2 ba1k sqft4241 Mitchell Creek Dr, Traverse City, MI 49686For Sale
 MLS ID #1951392, Christina Ballard-Dunklow. NGLRMLS
