Experience resort-style living in this brand new, light-filled 2 bedroom, 2 bathroom residence within the vibrant Alta Vista community. Offering 1,310 square feet of modern designed living space, the home features a beautiful kitchen with appliances centered around an island that flows into a bright dining area. French doors open to an expansive wraparound deck crafted for slow mornings and summer evenings. The primary suite has its own walk-in closet and dedicated bath, while a spacious second bedroom features its own walk-in closet. An attached 2-car garage keeps your vehicles and storage completely protected from the weather. Your lifestyle extends far beyond your front door with maintenance-free access to top-tier amenities. Spend your summers lounging by the impressive 50,000-gallon swimming pool, challenge neighbors to a match on the pickleball courts, or skip the gym membership with the fully equipped fitness center. The Lodge serves as the neighborhood's social centerpiece, featuring a grand great room with a stone fireplace, an event space, and a community kitchen. Connectivity is right outside your door with a new paved path currently underway along Hammond Road and the upcoming TART Three Mile Trail extension. What sets this property apart is its game-changing tax advantage. At Alta Vista you only pay property taxes on the property improvements like your deck and garage, rather than the home itself. This structure keeps your tax bill to a mere fraction of traditional homeownership costs, giving you unbeatable monthly savings. While the monthly community fee may be higher, it provides access to an impressive collection of amenities & is balanced out by lower property taxes, bringing the total cost close to homes with lower fees & higher taxes. For buyers seeking brand new construction, low maintenance, high-end amenities, and a true community feel at an affordable price, Alta Vista checks every single box.
New construction
$269,500
2111 Vista View Dr, Traverse City, MI 49686
2beds
1,310sqft
Single Family Residence, Manufactured/Double Wide, Manufactured Home
Built in 2026
-- sqft lot
$268,800 Zestimate®
$206/sqft
$650/mo HOA
What's special
Pickleball courtsBright dining area
- 1 day
- 274
- 8
Zillow last checked:
Listing updated:
Listed by:
Janel Brown 231-947-9800,
REO-TCFront-233021 231-947-9800,
Taylor Brown 231-360-1510,
REO-TCFront-233021
Source: NGLRMLS,MLS#: 1951730
Facts & features
Interior
Bedrooms & bathrooms
- Bedrooms: 2
- Bathrooms: 2
- Full bathrooms: 2
- Main level bathrooms: 2
- Main level bedrooms: 2
Primary bedroom
- Level: Main
- Dimensions: 13.58 x 12.92
Bedroom 2
- Level: Main
- Dimensions: 13.17 x 10.83
Primary bathroom
- Features: Private
Dining room
- Level: Main
- Dimensions: 9 x 13.25
Kitchen
- Level: Main
- Dimensions: 11.75 x 13.25
Living room
- Level: Main
- Dimensions: 20.83 x 13.17
Heating
- Forced Air, Natural Gas
Cooling
- Central Air, Electric
Appliances
- Included: Refrigerator, Oven/Range, Disposal, Dishwasher, Microwave, Washer, Dryer, Exhaust Fan, Electric Water Heater
- Laundry: Main Level
Features
- Walk-In Closet(s), Kitchen Island, Drywall, Ceiling Fan(s), Cable TV, High Speed Internet
- Flooring: Carpet, Luxury Vinyl Plank
- Basement: Crawl Space
- Has fireplace: No
- Fireplace features: None
Interior area
- Total structure area: 1,310
- Total interior livable area: 1,310 sqft
- Finished area above ground: 1,310
- Finished area below ground: 0
Video & virtual tour
Property
Parking
- Total spaces: 2
- Parking features: Attached, Garage Door Opener, Paved, Concrete
- Attached garage spaces: 2
- Has uncovered spaces: Yes
Accessibility
- Accessibility features: None
Features
- Levels: One
- Stories: 1
- Patio & porch: Deck
- Exterior features: Sprinkler System, Sidewalk, Rain Gutters
- Waterfront features: None
Lot
- Features: Rolling Slope, Landscaped
Details
- Additional structures: None
- Parcel number: 0389703000
- Zoning description: Residential,Building-Use Restrictions
Construction
Type & style
- Home type: MobileManufactured
- Architectural style: Mobile - Double Wide
- Property subtype: Single Family Residence, Manufactured/Double Wide, Manufactured Home
Materials
- Vinyl Siding
- Foundation: Block, Poured Concrete
- Roof: Asphalt
Condition
- New Construction
- New construction: Yes
- Year built: 2026
Utilities & green energy
- Sewer: Public Sewer
- Water: Public
Community & HOA
Community
- Features: Clubhouse, Fitness Center, Pool, Pets Allowed, Common Area, Trails
- Security: Smoke Detector(s)
- Subdivision: Alta Vista
HOA
- Services included: None
- HOA fee: $7,800 annually
Location
- Region: Traverse City
Financial & listing details
- Price per square foot: $206/sqft
- Tax assessed value: $21,100
- Price range: $269.5K - $269.5K
- Date on market: 10/19/2026
- Cumulative days on market: 2 days
- Listing agreement: Exclusive Right Sell
- Listing terms: Cash,Other
- Ownership type: Private Owner
- Road surface type: Asphalt
Estimated market value
$268,800
$255,000 - $282,000
Not available
Price history
| Date | Event | Price |
|---|---|---|
| 10/19/2026 | Listed for sale | $269,500-5.4%$206/sqft |
Source:  NGLRMLS #1951730 Report a problem NGLRMLS #1951730 Report a problem | ||
| 10/15/2026 | Listing removed | $284,999$218/sqft |
Source: NGLRMLS #1942727 Report a problem | ||
| 9/16/2026 | Price change | $284,999-1.7%$218/sqft |
Source: NGLRMLS #1942727 Report a problem | ||
| 8/31/2026 | Price change | $289,999-1.7%$221/sqft |
Source: NGLRMLS #1942727 Report a problem | ||
| 6/23/2026 | Price change | $294,999-1%$225/sqft |
Source: NGLRMLS #1942727 Report a problem | ||
| 5/1/2026 | Listed for sale | $298,000$227/sqft |
Source: NGLRMLS #1942727 Report a problem | ||
| 4/27/2026 | Pending sale | $298,000$227/sqft |
Source: NGLRMLS #1942727 Report a problem | ||
| 4/13/2026 | Listed for sale | $298,000$227/sqft |
Source: NGLRMLS #1942727 Report a problem | ||
| 3/19/2026 | Pending sale | $298,000$227/sqft |
Source: NGLRMLS #1942727 Report a problem | ||
| 3/5/2026 | Listed for sale | $298,000$227/sqft |
Source: NGLRMLS #1942727 Report a problem | ||
Public tax history
Tax history is unavailable.
Monthly payment
Climate risks
Neighborhood: 49686
Nearby schools
Schools provided by the listing agent
- District: Traverse City Area Public Schools
Source: NGLRMLS. This data may not be complete. We recommend contacting the local school district to confirm school assignments for this home.
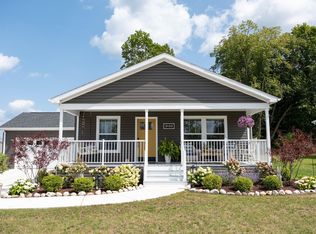
- $299,0002 bd2 ba1.6k sqft2132 Vista View Dr, Traverse City, MI 49686For Sale
- $300,000-- bd-- ba-- sqft1420 New Horizons Trl, Traverse City, MI 49686Off Market
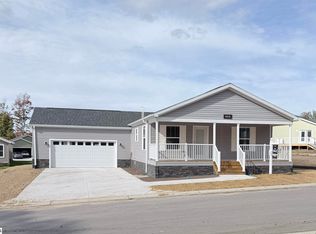
- $279,9992 bd2 ba1.4k sqft1413 New Horizons Trl, Traverse City, MI 49686For Sale
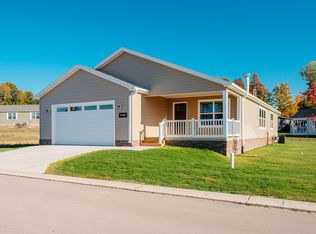
- $299,5003 bd2 ba1.6k sqft2148 Alta Vista Dr, Traverse City, MI 49686New Construction
Similar homes
- $279,9992 bd2 ba1.4k sqft1413 New Horizons Trl, Traverse City, MI 49686For SaleMLS ID #1950894, Clinton Herigstad. NGLRMLS
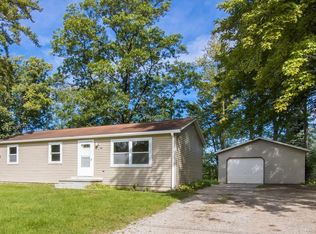
- $270,0003 bd1 ba1k sqft803 George St, Traverse City, MI 49686For Sale
 MLS ID #1950677, Renae Hansen. NGLRMLS
 - $275,0002 bd2 ba900 sqft1029 Grant St, Traverse City, MI 49686For Sale
 MLS ID #1951468, Mark Hagan. NGLRMLS
 - $269,0002 bd2 ba1.1k sqft4263 Mitchell Creek Dr #2D, Traverse City, MI 49686For Sale
 MLS ID #1948227, Joshua Croff. NGLRMLS
