Stand-alone condo in Waterview Ridge offering 1,564 finished square feet of thoughtfully designed, all main-floor living. Nicely positioned within the development, this condo provides additional yard space along with a covered concrete front porch and concrete patio with an electric awning for outdoor enjoyment. Inside, the open-concept floor plan brings together the kitchen, dining area, living room and den, creating a spacious and comfortable layout. The kitchen features newer stainless steel appliances, an RO water purification system and a walk-in pantry with convenient pull-out shelving. Wood-grain laminate flooring with a 4.5-inch molded plank design flows throughout much of the living space, while large casement windows provide abundant natural light. Triple-pleated blinds offer up/down and down/up versatility, and the walls and trim have been newly painted. A built-in gas fireplace adds warmth to the living room. The spacious primary suite features dual closets and a private bath, while the second bedroom includes a generous walk-in closet with organizer. Two full bathrooms complete the well-designed floor plan. Additional features include a finished and heated two-car garage with a raised perimeter for dry storage. Located on the east side of Traverse City, Waterview Ridge offers convenient access to shopping, restaurants, East Grand Traverse Bay and downtown Traverse City. With its spacious floor plan, added features and comfortable main-floor living, this stand-alone condo is ready to enjoy.
For sale
$399,900
2084 Landview Dr, Traverse City, MI 49686
2beds
1,546sqft
Condominium, Single Family Residence
Built in 2003
-- sqft lot
$387,300 Zestimate®
$259/sqft
$280/mo HOA
What's special
Additional yard spaceAll main-floor livingRo water purification systemOpen-concept floor planSpacious floor planComfortable main-floor living
- 32 days
- 385
- 21
Zillow last checked:
Listing updated:
Listed by:
Christina Ingersoll 231-883-4921,
REMAX Bayshore - Union St TC 231-941-4500
Source: NGLRMLS,MLS#: 1951231
Facts & features
Interior
Bedrooms & bathrooms
- Bedrooms: 2
- Bathrooms: 2
- Full bathrooms: 2
- Main level bathrooms: 2
- Main level bedrooms: 2
Primary bedroom
- Level: Main
- Area: 257.99
- Dimensions: 19.11 x 13.5
Bedroom 2
- Level: Main
- Area: 132
- Dimensions: 12.11 x 10.9
Primary bathroom
- Features: Private
Dining room
- Level: Main
- Area: 224
- Dimensions: 14 x 16
Family room
- Level: Main
- Area: 124.3
- Dimensions: 11 x 11.3
Kitchen
- Level: Main
- Area: 226.38
- Dimensions: 15.4 x 14.7
Living room
- Level: Main
- Area: 171.99
- Dimensions: 11.7 x 14.7
Heating
- Forced Air, Natural Gas, Fireplace(s)
Cooling
- Central Air
Appliances
- Included: Refrigerator, Oven/Range, Dishwasher, Microwave, Washer, Dryer, Water Purifier
- Laundry: Main Level
Features
- Entrance Foyer, Pantry, Drywall, Ceiling Fan(s), Cable TV, High Speed Internet
- Windows: Blinds
- Basement: Crawl Space
- Has fireplace: Yes
- Fireplace features: Gas
Interior area
- Total structure area: 1,546
- Total interior livable area: 1,546 sqft
- Finished area above ground: 1,546
- Finished area below ground: 0
Video & virtual tour
Property
Parking
- Total spaces: 2
- Parking features: Attached, Garage Door Opener, Paved, Heated Garage, Concrete Floors, Concrete, Private
- Attached garage spaces: 2
- Has uncovered spaces: Yes
Accessibility
- Accessibility features: Accessible Doors, Covered Entrance, Grip-Accessible Features
Features
- Levels: One
- Stories: 1
- Entry location: Limited Steps,First Floor Level
- Patio & porch: Patio, Covered
- Exterior features: Sprinkler System, Sidewalk, Rain Gutters
- Has view: Yes
- View description: Countryside View
- Waterfront features: None
Lot
- Features: Level, Landscaped
Details
- Additional structures: None
- Parcel number: 0375701000
- Zoning description: Residential
Construction
Type & style
- Home type: Condo
- Architectural style: Ranch
- Property subtype: Condominium, Single Family Residence
- Attached to another structure: Yes
Materials
- Frame, Vinyl Siding
- Roof: Asphalt
Condition
- New construction: No
- Year built: 2003
Utilities & green energy
- Sewer: Public Sewer
- Water: Public
Community & HOA
Community
- Features: Clubhouse, Pets Allowed, Common Area
- Subdivision: Waterview Ridge
HOA
- Services included: Snow Removal, Maintenance Grounds, Maintenance Structure, Liability Insurance
- HOA fee: $3,360 annually
Location
- Region: Traverse City
Financial & listing details
- Price per square foot: $259/sqft
- Tax assessed value: $131,079
- Annual tax amount: $3,336
- Price range: $399.9K - $399.9K
- Date on market: 10/2/2026
- Cumulative days on market: 34 days
- Listing agreement: Exclusive Right Sell
- Listing terms: Conventional,Cash
- Ownership type: Private Owner
- Road surface type: Asphalt
Estimated market value
$387,300
$368,000 - $407,000
$2,325/mo
Price history
| Date | Event | Price |
|---|---|---|
| 10/2/2026 | Listed for sale | $399,900+93.2%$259/sqft |
Source:  NGLRMLS #1951231 Report a problem | ||
| 9/9/2016 | Sold | $207,000+0.5%$134/sqft |
Source: NGLRMLS #1821539 Report a problem | ||
| 8/9/2016 | Listed for sale | $206,000+14.5%$133/sqft |
Source: RE/MAX ELK RAPIDS #1821539 Report a problem | ||
| 7/4/2013 | Listing removed | $179,990$116/sqft |
Source: TRAVERSE NORTH REALTY #1744040 Report a problem | ||
| 4/19/2013 | Listed for sale | $179,990$116/sqft |
Source: TRAVERSE NORTH REALTY #1744040 Report a problem | ||
Public tax history
| Year | Property taxes | Tax assessment |
|---|---|---|
| 2025 | $3,336 +6.2% | $177,200 +5.9% |
| 2024 | $3,141 +5% | $167,300 +34.9% |
| 2023 | $2,991 +3.6% | $124,000 +6.3% |
| 2022 | $2,887 +1.8% | $116,600 +5.2% |
| 2021 | $2,836 +8.7% | $110,800 +3.4% |
| 2020 | $2,609 | $107,200 +2.2% |
| 2019 | $2,609 +2.5% | $104,900 +11% |
| 2018 | $2,546 | $94,500 +2.6% |
| 2017 | -- | $92,100 +6.2% |
| 2016 | -- | $86,700 -1.3% |
| 2014 | -- | $87,800 +10.4% |
| 2012 | -- | $79,510 -5.7% |
| 2011 | -- | $84,350 -0.6% |
| 2010 | -- | $84,890 -10.9% |
| 2009 | -- | $95,280 -1.9% |
| 2008 | -- | $97,150 +1.1% |
| 2007 | -- | $96,100 +17.9% |
| 2005 | -- | $81,500 -4.5% |
| 2004 | -- | $85,300 +326.5% |
| 2003 | -- | $20,000 |
Find assessor info on the county website
Monthly payment
Est. payment
Payment breakdown
Explore the cost of this home by adjusting the details. Changes won't be saved.Climate risks
Neighborhood: 49686
Nearby schools
Schools provided by the listing agent
- District: Traverse City Area Public Schools
Source: NGLRMLS. This data may not be complete. We recommend contacting the local school district to confirm school assignments for this home.
- $386,1002 bd3 ba1.4k sqft2092 Landview Dr, Traverse City, MI 49686Off Market

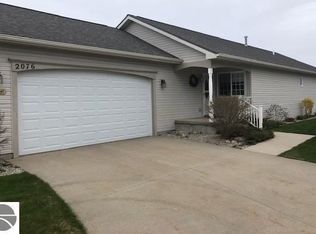
- $348,3002 bd1 ba1.4k sqft2076 Landview Dr, Traverse City, MI 49686Off Market
- $377,7002 bd2 ba1.3k sqft2100 Landview Dr, Traverse City, MI 49686Off Market
- $360,400-- bd2 ba1.4k sqft2068 Landview Dr, Traverse City, MI 49686Off Market
Similar homes
- $342,5002 bd2 ba1.2k sqft1052 Hemingway Ln, Traverse City, MI 49686For Sale
 MLS ID #1950644, Toni Morrison. NGLRMLS
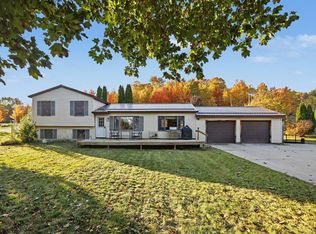
- $425,0003 bd2 ba1.7k sqft15563 Smokey Hollow Ct, Traverse City, MI 49686For Sale
 MLS ID #1952146, Kelly Clark. NGLRMLS
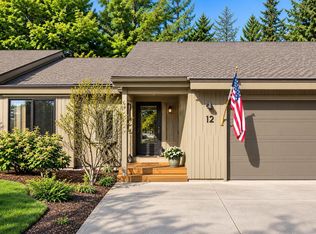
- $399,9002 bd3 ba2.1k sqft6475 Mission Rdg, Traverse City, MI 49686For Sale
 MLS ID #1950777, Ann Porter. NGLRMLS
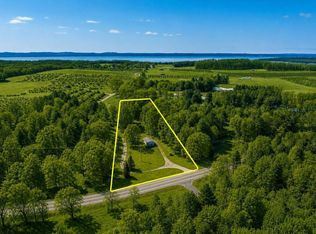
- $379,0004 bd2 ba1.3k sqft11153 Center Rd, Traverse City, MI 49686For Sale
 MLS ID #1950175, Ted Schweitzer. NGLRMLS
