Just reduced, here’s an affordable opportunity to call highly coveted Old Mission Peninsula home! Enjoy a large, private, back yard where no building is allowed behind you! Ideally located just 6 miles from downtown Traverse City, this home offers a wonderful combination of location, privacy, and value. Situated on nearly a half-acre, it features 3 bedrooms, 1.5 baths, a large kitchen and great room with a gas fireplace, and nearly 1,500 square feet of living space. Three patios provide plenty of space for relaxing, entertaining, and enjoying the outdoors while the fully irrigated property makes maintaining the yard easy. When you're ready to enjoy the water, there's a public beach just 1/2 mile from this home on East Bay, and there's two additional public beaches on both ends of the Peninsula. If you like to fish and boat, there's a public boat launch just minutes away! The best part, this property backs up to Peninsula Development Rights (PDR) acreage that can never be developed providing assurance that you will never have a large development behind you! You can be moved in just in time for beautiful fall colors!
For sale
Price cut: $20K (9/15)
$429,000
10555 Center Rd, Traverse City, MI 49686
3beds
1,464sqft
Single Family Residence
Built in 1976
0.4 Acres Lot
$415,000 Zestimate®
$293/sqft
$-- HOA
What's special
Nearly a half-acreLarge kitchen
- 21 days
- 1,599
- 99
Zillow last checked:
Listing updated:
Listed by:
Beth Burrelsman Cell:231-883-2015,
Keller Williams Northern Michigan 231-947-8200
Source: NGLRMLS,MLS#: 1949927
Facts & features
Interior
Bedrooms & bathrooms
- Bedrooms: 3
- Bathrooms: 2
- Full bathrooms: 1
- 1/2 bathrooms: 1
- Main level bathrooms: 1
Rooms
- Room types: Great Room
Primary bedroom
- Level: Upper
- Area: 130
- Dimensions: 13 x 10
Bedroom 2
- Level: Upper
- Area: 120
- Dimensions: 12 x 10
Bedroom 3
- Level: Upper
- Area: 120
- Dimensions: 12 x 10
Primary bathroom
- Features: Shared
Kitchen
- Level: Main
- Area: 150
- Dimensions: 15 x 10
Living room
- Level: Main
- Area: 506
- Dimensions: 23 x 22
Heating
- Forced Air, Natural Gas, Fireplace(s)
Cooling
- Central Air
Appliances
- Included: Refrigerator, Oven/Range, Disposal, Dishwasher, Microwave, Electric Water Heater
- Laundry: Main Level
Features
- Beamed Ceilings, Ceiling Fan(s), Cable TV, High Speed Internet, WiFi
- Basement: Crawl Space
- Has fireplace: Yes
Interior area
- Total structure area: 1,464
- Total interior livable area: 1,464 sqft
- Finished area above ground: 1,464
- Finished area below ground: 0
Video & virtual tour
Property
Parking
- Total spaces: 2
- Parking features: Attached, Concrete Floors, Concrete
- Attached garage spaces: 2
Accessibility
- Accessibility features: None
Features
- Levels: Two
- Stories: 2
- Patio & porch: Deck, Patio, Porch
- Waterfront features: None
Lot
- Size: 0.4 Acres
- Dimensions: 100 x 153
- Features: Level, Other, Landscaped, Subdivided
Details
- Additional structures: Shed(s)
- Parcel number: 1161500200
- Zoning description: Residential
Construction
Type & style
- Home type: SingleFamily
- Property subtype: Single Family Residence
Materials
- Frame, Vinyl Siding
- Roof: Asphalt
Condition
- New construction: No
- Year built: 1976
Utilities & green energy
- Sewer: Private Sewer
- Water: Private
Community & HOA
Community
- Features: None
- Security: Smoke Detector(s)
- Subdivision: Pine Crest View
HOA
- Services included: None
Location
- Region: Traverse City
Financial & listing details
- Price per square foot: $293/sqft
- Tax assessed value: $94,673
- Annual tax amount: $2,485
- Price range: $429K - $429K
- Date on market: 8/28/2026
- Cumulative days on market: 22 days
- Listing agreement: Exclusive Right Sell
- Listing terms: Conventional,Cash
- Ownership type: Private Owner
- Road surface type: Concrete
Estimated market value
$415,000
$394,000 - $436,000
$2,445/mo
Price history
| Date | Event | Price |
|---|---|---|
| 9/15/2026 | Price change | $429,000-4.5%$293/sqft |
Source:  NGLRMLS #1949927 Report a problem NGLRMLS #1949927 Report a problem | ||
| 8/28/2026 | Listed for sale | $449,000+149.4%$307/sqft |
Source: NGLRMLS #1949927 Report a problem | ||
| 7/2/2015 | Sold | $180,000+0.3%$123/sqft |
Source: NGLRMLS #1800743 Report a problem | ||
| 6/11/2015 | Pending sale | $179,500$123/sqft |
Source: RE/MAX Bayshore Properties #1800743 Report a problem | ||
| 6/2/2015 | Listed for sale | $179,500-0.3%$123/sqft |
Source: RE/MAX Bayshore Properties #1800743 Report a problem | ||
| 1/2/2015 | Sold | $180,000+71.4%$123/sqft |
Source: Agent Provided Report a problem | ||
| 5/27/2011 | Sold | $105,000-13.2%$72/sqft |
Source: NGLRMLS #1704769 Report a problem | ||
| 5/21/2011 | Price change | $121,000-6.6%$83/sqft |
Source: RE/MAX BAYSHORE PROPERTIES #1704769 Report a problem | ||
| 7/24/2010 | Price change | $129,500-3.7%$88/sqft |
Source: RE/MAX Bayshore Properties, Ltd. #1704769 Report a problem | ||
| 10/16/2009 | Price change | $134,500-3.6%$92/sqft |
Source: RE/MAX Bayshore Properties, Ltd. #1704769 Report a problem | ||
| 6/20/2009 | Price change | $139,500-6.7%$95/sqft |
Source: RE/MAX Bayshore Properties, Ltd. #1704769 Report a problem | ||
| 6/6/2009 | Listed for sale | $149,500$102/sqft |
Source: RE/MAX Bayshore Properties, Ltd. #1704769 Report a problem | ||
Public tax history
| Year | Property taxes | Tax assessment |
|---|---|---|
| 2025 | $2,485 +5.7% | $216,000 +12.1% |
| 2024 | $2,351 +5% | $192,600 +22.8% |
| 2023 | $2,239 +7.1% | $156,800 +15.5% |
| 2022 | $2,090 +1% | $135,800 +13.4% |
| 2021 | $2,069 -0.5% | $119,800 +1.7% |
| 2020 | $2,080 | $117,800 +9.7% |
| 2019 | $2,080 +4.5% | $107,400 +16.2% |
| 2018 | $1,990 | $92,400 -2.6% |
| 2017 | -- | $94,900 +35.4% |
| 2016 | -- | $70,100 +16.6% |
| 2014 | -- | $60,100 +2% |
| 2012 | -- | $58,900 -8.8% |
| 2011 | -- | $64,600 -3.6% |
| 2010 | -- | $67,000 -6.2% |
| 2009 | -- | $71,400 -8.5% |
| 2008 | -- | $78,000 +2.2% |
| 2007 | -- | $76,300 +9.6% |
| 2005 | -- | $69,600 +9.3% |
| 2004 | -- | $63,656 +2.5% |
| 2003 | -- | $62,103 +6.6% |
| 2002 | -- | $58,280 +3.4% |
| 2001 | -- | $56,388 +21.1% |
| 2000 | -- | $46,559 |
Find assessor info on the county website
Monthly payment
Est. payment
Payment breakdown
Explore the cost of this home by adjusting the details. Changes won't be saved.Climate risks
Neighborhood: 49686
Nearby schools
Schools provided by the listing agent
- District: Traverse City Area Public Schools
Source: NGLRMLS. This data may not be complete. We recommend contacting the local school district to confirm school assignments for this home.
- $766,6002 bd1 ba1.2k sqft8169 Center Rd, Traverse City, MI 49686Off Market
- $1,352,9004 bd4 ba2.7k sqft8236 Underwood Rdg, Traverse City, MI 49686Off Market
- $1,813,6006 bd6 ba7.7k sqft8242 Underwood Rdg, Traverse City, MI 49686Off Market
- $853,300-- bd-- ba-- sqft8150 Center Rd, Traverse City, MI 49686Off Market
Similar homes
- $429,0004 bd2 ba1.7k sqft11869 Center Rd, Traverse City, MI 49686For Sale
 MLS ID #1948843, Leslie Young. NGLRMLS
 - $384,9003 bd1 ba1.2k sqft6072 Center Rd, Traverse City, MI 49686For Sale
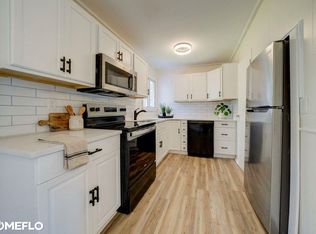
 MLS ID #50221281, Taylor Cobb, HOMEFLO. MiRealSource
 - $375,0003 bd2 ba1.4k sqft1022 Centre St, Traverse City, MI 49686For Sale
 MLS ID #1947437, Patrick Lund. NGLRMLS
 - $379,0004 bd2 ba1.3k sqft11153 Center Rd, Traverse City, MI 49686For Sale
 MLS ID #1950175, Ted Schweitzer. NGLRMLS
 - $489,0005 bd2 ba2.1k sqft4270 Baywood Dr, Traverse City, MI 49686For Sale
 MLS ID #26041823, Cassidy Munger, Best Homes of Michigan LLC. MichRIC
