Start your morning with a coffee on the stone patio, surrounded by the sights and sounds of nature in the Holiday Hills area. The heart of the ranch-style home features a spacious, open-concept floor plan, centered around a cozy fireplace-perfect for quiet evenings or hosting lively gatherings. Versatile four-season porch with expansive windows for watching the four seasons in warmth. Home updated in 2023 with quartz countertops and focal point lighting. New furnace and air conditioning. Large two car garage. Located in a friendly neighborhood, this area is a dream for those who love to walk, with quiet streets and a welcoming atmosphere. Convenient to stores, schools and Mt. Holiday.
For sale
Price cut: $9.1K (9/4)
$509,900
4473 Paper Birch Ln, Traverse City, MI 49686
3beds
1,656sqft
Single Family Residence
Built in 1998
0.44 Acres Lot
$491,700 Zestimate®
$308/sqft
$-- HOA
What's special
Cozy fireplaceStone patioQuartz countertopsSpacious open-concept floor planFocal point lightingLarge two car garage
- 163 days
- 509
- 41
Zillow last checked:
Listing updated:
Listed by:
Steven Duperon Cell:231-218-5937,
REO-TCRandolph-233022 231-946-4040
Source: NGLRMLS,MLS#: 1944314
Facts & features
Interior
Bedrooms & bathrooms
- Bedrooms: 3
- Bathrooms: 3
- Full bathrooms: 2
- 1/2 bathrooms: 1
- Main level bathrooms: 2
- Main level bedrooms: 3
Primary bedroom
- Level: Main
- Area: 182.14
- Dimensions: 14 x 13.01
Bedroom 2
- Level: Main
- Area: 155.4
- Dimensions: 14 x 11.1
Bedroom 3
- Level: Main
- Area: 122.1
- Dimensions: 11.09 x 11.01
Primary bathroom
- Features: Private
Dining room
- Level: Main
- Area: 66
- Dimensions: 11 x 6
Family room
- Level: Main
- Area: 114.38
- Dimensions: 16.11 x 7.1
Kitchen
- Level: Main
- Area: 156.48
- Dimensions: 13.04 x 12
Living room
- Level: Main
- Area: 158.51
- Dimensions: 13.1 x 12.1
Heating
- Forced Air, Natural Gas, Fireplace(s), ENERGY STAR Qualified Equipment
Appliances
- Included: Refrigerator, Oven/Range, Dishwasher, Microwave, Oven, Cooktop
- Laundry: Main Level
Features
- Entrance Foyer, Kitchen Island, Cable TV
- Flooring: Wood, Carpet, Vinyl
- Windows: Bay Window(s)
- Has fireplace: Yes
Interior area
- Total structure area: 1,656
- Total interior livable area: 1,656 sqft
- Finished area above ground: 1,656
- Finished area below ground: 0
Video & virtual tour
Property
Parking
- Total spaces: 2
- Parking features: Attached, Garage Door Opener, Finished Rooms, Concrete Floors, Asphalt
- Attached garage spaces: 2
Accessibility
- Accessibility features: Main Floor Access
Features
- Levels: One
- Stories: 1
- Patio & porch: Patio, Covered, Porch
- Exterior features: Sidewalk, Garden
- Has view: Yes
- View description: Countryside View
- Waterfront features: None
Lot
- Size: 0.44 Acres
- Dimensions: 101 x 193 x 110 x 174
- Features: Wooded-Hardwoods, Subdivided, Metes and Bounds
Details
- Additional structures: None
- Parcel number: 0155007300
- Zoning description: Residential
Construction
Type & style
- Home type: SingleFamily
- Architectural style: Ranch,Contemporary
- Property subtype: Single Family Residence
Materials
- Frame, Shingle Siding
- Foundation: Block
- Roof: Asphalt
Condition
- New construction: No
- Year built: 1998
Utilities & green energy
- Sewer: Public Sewer
- Water: Private
Green energy
- Green verification: NGBS: Bronze, NAHB: Bronze, yes, LEED Homes: Certified
- Energy efficient items: Appliances, Windows
- Water conservation: Other
Community & HOA
Community
- Features: None
- Subdivision: Northpointe
HOA
- Services included: None
Location
- Region: Traverse City
Financial & listing details
- Price per square foot: $308/sqft
- Tax assessed value: $208,055
- Annual tax amount: $5,495
- Price range: $509.9K - $509.9K
- Date on market: 4/28/2026
- Cumulative days on market: 164 days
- Listing agreement: Exclusive Right Sell
- Listing terms: Conventional,Cash
- Ownership type: Private Owner
- Road surface type: Asphalt
Estimated market value
$491,700
$467,000 - $516,000
$2,652/mo
Price history
| Date | Event | Price |
|---|---|---|
| 9/4/2026 | Price change | $509,900-1.8%$308/sqft |
Source:  NGLRMLS #1944314 Report a problem NGLRMLS #1944314 Report a problem | ||
| 6/18/2026 | Price change | $519,000-5.5%$313/sqft |
Source: NGLRMLS #1944314 Report a problem | ||
| 5/13/2026 | Price change | $549,000-4.5%$332/sqft |
Source: NGLRMLS #1944314 Report a problem | ||
| 4/28/2026 | Listed for sale | $575,000+62%$347/sqft |
Source: NGLRMLS #1944314 Report a problem | ||
| 2/10/2023 | Sold | $355,000-6.3%$214/sqft |
Source: NGLRMLS #1907362 Report a problem | ||
| 12/27/2022 | Price change | $379,000-2.8%$229/sqft |
Source: NGLRMLS #1907362 Report a problem | ||
| 9/29/2022 | Listed for sale | $389,900+76.4%$235/sqft |
Source: NGLRMLS #1905408 Report a problem | ||
| 8/21/2017 | Sold | $221,000-1.8%$133/sqft |
Source: NGLRMLS #1833845 Report a problem | ||
| 7/1/2017 | Price change | $225,000+4.7%$136/sqft |
Source: Coldwell Banker Schmidt, Realtors #1833845 Report a problem | ||
| 6/13/2017 | Listed for sale | $214,900+26.8%$130/sqft |
Source: Coldwell Banker Schmidt-402 #1833845 Report a problem | ||
| 4/1/2013 | Sold | $169,500+0.3%$102/sqft |
Source: Public Record Report a problem | ||
| 1/3/2013 | Listed for sale | $169,000+7.6%$102/sqft |
Source: The Real Estate Book #1741456 Report a problem | ||
| 10/14/2009 | Sold | $157,000-12%$95/sqft |
Source: Agent Provided Report a problem | ||
| 6/30/2009 | Listing removed | $178,500$108/sqft |
Source: Coldwell Banker Schmidt, Realtors #1695459 Report a problem | ||
| 2/18/2009 | Price change | $178,500-3.3%$108/sqft |
Source: Coldwell Banker** #1695459 Report a problem | ||
| 2/14/2009 | Price change | $184,500-2.8%$111/sqft |
Source: Coldwell Banker** #1695459 Report a problem | ||
| 11/6/2008 | Price change | $189,900-5%$115/sqft |
Source: Coldwell Banker** #1695459 Report a problem | ||
| 8/8/2008 | Listed for sale | $199,900$121/sqft |
Source: Coldwell Banker** #1695459 Report a problem | ||
Public tax history
| Year | Property taxes | Tax assessment |
|---|---|---|
| 2025 | $5,495 +58.7% | $230,000 +14% |
| 2024 | $3,463 +5% | $201,800 +17.7% |
| 2023 | $3,298 +3.4% | $171,400 +16.8% |
| 2022 | $3,191 +2.2% | $146,800 +7.9% |
| 2021 | $3,121 +0.2% | $136,000 +3.5% |
| 2020 | $3,116 | $131,400 +11.5% |
| 2019 | $3,116 +2.4% | $117,800 +5.9% |
| 2018 | $3,044 | $111,200 +1.8% |
| 2017 | -- | $109,200 +0.3% |
| 2016 | -- | $108,900 +10.6% |
| 2014 | -- | $98,500 +17.3% |
| 2012 | -- | $84,000 -9% |
| 2011 | -- | $92,300 +17.6% |
| 2010 | -- | $78,500 -14.5% |
| 2009 | -- | $91,800 -14.2% |
| 2008 | -- | $107,000 -1.9% |
| 2007 | -- | $109,100 +9.1% |
| 2005 | -- | $100,000 +1.7% |
| 2004 | -- | $98,300 +0.9% |
| 2003 | -- | $97,400 +9.1% |
| 2002 | -- | $89,300 +6.4% |
| 2001 | -- | $83,900 -0.5% |
| 2000 | -- | $84,300 |
Find assessor info on the county website
Monthly payment
Est. payment
Payment breakdown
Explore the cost of this home by adjusting the details. Changes won't be saved.Climate risks
Neighborhood: 49686
Nearby schools
Schools provided by the listing agent
- Elementary: Central Grade School
- District: Traverse City Area Public Schools
Source: NGLRMLS. This data may not be complete. We recommend contacting the local school district to confirm school assignments for this home.
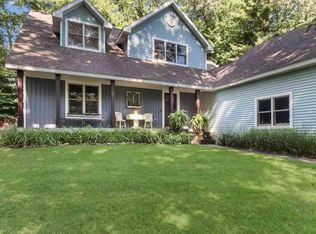
- $511,1003 bd2 ba1.8k sqft4455 Paper Birch Ln, Traverse City, MI 49686Off Market
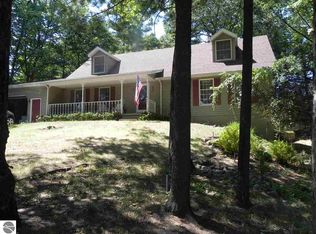
- $508,1004 bd4 ba3.3k sqft4491 Paper Birch Ln, Traverse City, MI 49686Off Market
- $361,2004 bd2 ba2k sqft2868 Holiday Pines Rd, Traverse City, MI 49686Off Market
- $449,6004 bd3 ba2.3k sqft2864 Holiday Pines Rd, Traverse City, MI 49686Off Market
Similar homes
- $489,0005 bd2 ba2.1k sqft4270 Baywood Dr, Traverse City, MI 49686For Sale

 MLS ID #26041823, Cassidy Munger, Best Homes of Michigan LLC. MichRIC
 - $550,0003 bd3 ba2.4k sqft6455 Mission Rdg, Traverse City, MI 49686For Sale

 MLS ID #201843153, William Calunas, Brookstone Realtors. WWMLS
 - $418,0003 bd2 ba1.4k sqft3787 Prouty Rd, Traverse City, MI 49686For Sale
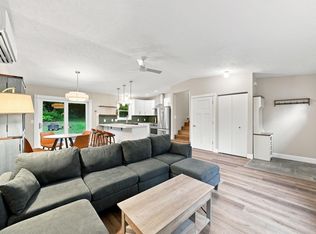 MLS ID #1950294, Molly Buttleman. NGLRMLS
 - $545,0005 bd3 ba1.8k sqft1914 E Front St, Traverse City, MI 49686For Sale
 MLS ID #1950839, Jakob Bishop. NGLRMLS
