Welcome to Timberview Estates! This well-maintained 4-bedroom, 2-bath home features a bright, open layout with abundant windows and vaulted ceilings in the living, kitchen, and dining areas, creating a spacious and inviting feel. Set on a large lot, the property offers a fenced backyard ideal for relaxing, entertaining, or play. A 2-car attached garage provides added convenience and storage. Located in a sought-after neighborhood close to schools, shopping, and amenities, this move-in ready home is a must-see!
For sale
Price cut: $25K (9/18)
$425,000
4643 Rokos Ct, Traverse City, MI 49685
4beds
1,607sqft
Single Family Residence
Built in 2001
0.64 Acres Lot
$418,100 Zestimate®
$264/sqft
$-- HOA
What's special
Large lotSpacious and inviting feelAbundant windowsBright open layout
- 47 days
- 880
- 90
Likely to sell faster than
Zillow last checked:
Listing updated:
Listed by:
Debra Hall Cell:231-590-0936,
REO-TCRandolph-233022 231-946-4040
Source: NGLRMLS,MLS#: 1949473
Facts & features
Interior
Bedrooms & bathrooms
- Bedrooms: 4
- Bathrooms: 2
- Full bathrooms: 1
- 3/4 bathrooms: 1
- Main level bathrooms: 1
- Main level bedrooms: 2
Primary bedroom
- Level: Main
- Area: 111.88
- Dimensions: 11.11 x 10.07
Bedroom 2
- Level: Main
- Area: 91.8
- Dimensions: 10.11 x 9.08
Bedroom 3
- Level: Lower
- Area: 132.24
- Dimensions: 13.08 x 10.11
Bedroom 4
- Level: Lower
- Area: 111.1
- Dimensions: 11 x 10.1
Primary bathroom
- Features: Shared
Dining room
- Level: Main
- Area: 92.24
- Dimensions: 13.01 x 7.09
Family room
- Level: Lower
- Area: 339.69
- Dimensions: 26.11 x 13.01
Kitchen
- Level: Main
- Area: 118.52
- Dimensions: 13.01 x 9.11
Living room
- Level: Main
- Area: 188.23
- Dimensions: 17.05 x 11.04
Heating
- Forced Air, Natural Gas
Cooling
- Central Air
Appliances
- Included: Refrigerator, Oven/Range, Disposal, Dishwasher, Microwave, Washer, Dryer
- Laundry: Lower Level
Features
- Entrance Foyer, Kitchen Island, Vaulted Ceiling(s), WiFi
- Flooring: Luxury Vinyl Plank, Carpet, Vinyl
- Basement: Egress Windows,Finished
- Has fireplace: No
- Fireplace features: None
Interior area
- Total structure area: 1,607
- Total interior livable area: 1,607 sqft
- Finished area above ground: 864
- Finished area below ground: 743
Video & virtual tour
Property
Parking
- Total spaces: 2
- Parking features: Attached, Garage Door Opener, Paved, Asphalt
- Attached garage spaces: 2
- Has uncovered spaces: Yes
Accessibility
- Accessibility features: None
Features
- Levels: Bi-Level
- Patio & porch: Deck
- Fencing: Fenced
- Has view: Yes
- View description: Countryside View
- Waterfront features: None
Lot
- Size: 0.64 Acres
- Dimensions: 150 x 186
- Features: Rolling Slope
Details
- Additional structures: Shed(s)
- Parcel number: 280834100400
- Zoning description: Residential
Construction
Type & style
- Home type: SingleFamily
- Property subtype: Single Family Residence
Materials
- Frame, Vinyl Siding
- Roof: Asphalt
Condition
- New construction: No
- Year built: 2001
Utilities & green energy
- Sewer: Private Sewer
- Water: Private
Community & HOA
Community
- Features: None
- Subdivision: Timberview Estates
HOA
- Services included: None
Location
- Region: Traverse City
Financial & listing details
- Price per square foot: $264/sqft
- Tax assessed value: $177,876
- Annual tax amount: $3,211
- Price range: $425K - $425K
- Date on market: 8/18/2026
- Cumulative days on market: 48 days
- Listing agreement: Exclusive Right Sell
- Listing terms: Conventional,Cash
- Ownership type: Private Owner
- Road surface type: Asphalt
Estimated market value
$418,100
$397,000 - $439,000
$2,519/mo
Price history
| Date | Event | Price |
|---|---|---|
| 9/18/2026 | Price change | $425,000-5.6%$264/sqft |
Source:  NGLRMLS #1949473 Report a problem NGLRMLS #1949473 Report a problem | ||
| 8/18/2026 | Listed for sale | $450,000+11.1%$280/sqft |
Source: NGLRMLS #1949473 Report a problem | ||
| 11/12/2024 | Sold | $405,000-6.9%$252/sqft |
Source: NGLRMLS #1927260 Report a problem | ||
| 10/23/2024 | Pending sale | $435,000$271/sqft |
Source: NGLRMLS #1927260 Report a problem | ||
| 9/27/2024 | Price change | $435,000-3.1%$271/sqft |
Source: NGLRMLS #1927260 Report a problem | ||
| 9/18/2024 | Listed for sale | $449,000+135.1%$279/sqft |
Source: NGLRMLS #1927260 Report a problem | ||
| 9/17/2019 | Sold | $191,000-4.5%$119/sqft |
Source: NGLRMLS #1865582 Report a problem | ||
| 8/10/2019 | Price change | $199,900-8.7%$124/sqft |
Source: CENTURY 21 Northland #1865582 Report a problem | ||
| 8/6/2019 | Listed for sale | $219,000+23%$136/sqft |
Source: CENTURY 21 Northland #1865582 Report a problem | ||
| 11/7/2013 | Sold | $178,000-3.3%$111/sqft |
Source: Agent Provided Report a problem | ||
| 8/7/2013 | Listed for sale | $184,000+8.9%$114/sqft |
Source: Coldwell Banker Schmidt, Realtors #1749882 Report a problem | ||
| 9/27/2006 | Sold | $169,000$105/sqft |
Source: Agent Provided Report a problem | ||
Public tax history
| Year | Property taxes | Tax assessment |
|---|---|---|
| 2025 | $3,211 +5.4% | $173,200 +16.8% |
| 2024 | $3,047 +5% | $148,300 +13.2% |
| 2023 | $2,902 +2.6% | $131,000 +10.3% |
| 2022 | $2,827 0% | $118,800 +8.8% |
| 2021 | $2,828 | $109,200 +0.6% |
| 2020 | -- | $108,500 +14.2% |
| 2019 | -- | $95,000 +10.6% |
| 2018 | $2,018 | $85,900 +1.3% |
| 2017 | -- | $84,800 -0.2% |
| 2016 | -- | $85,000 +9.7% |
| 2014 | -- | $77,500 +15.1% |
| 2012 | -- | $67,350 -5.8% |
| 2011 | -- | $71,500 -8.5% |
| 2010 | -- | $78,100 -4.8% |
| 2009 | -- | $82,000 -1.7% |
| 2008 | -- | $83,400 +11.9% |
| 2007 | -- | $74,500 +11.7% |
| 2005 | -- | $66,700 +0.5% |
| 2004 | -- | $66,400 +2% |
| 2003 | -- | $65,100 +24.5% |
| 2002 | -- | $52,300 |
Find assessor info on the county website
Monthly payment
Est. payment
Payment breakdown
Explore the cost of this home by adjusting the details. Changes won't be saved.Climate risks
Neighborhood: 49685
Nearby schools
Schools provided by the listing agent
- District: Traverse City Area Public Schools
Source: NGLRMLS. This data may not be complete. We recommend contacting the local school district to confirm school assignments for this home.
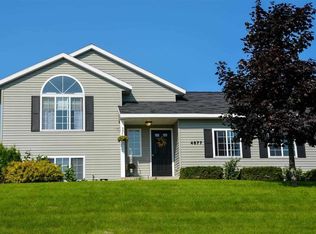
Similar homes
- $475,5003 bd3 ba1.8k sqft4592 Fairway Dr, Traverse City, MI 49685For Sale
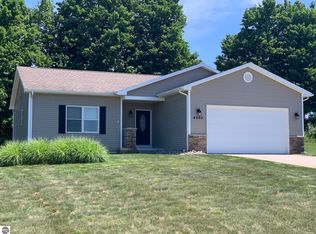 MLS ID #1948060, Mary Taylor. NGLRMLS
 - $437,9003 bd2 ba1.4k sqft391 Farmstead Ln, Traverse City, MI 49685For Sale
 MLS ID #1950223, Jennifer Gaston. NGLRMLS
 - $449,9003 bd2 ba1.5k sqft8677 Cedar Run Rd, Traverse City, MI 49684For Sale
 MLS ID #1950654, Mark Hagan. NGLRMLS
 - $449,5003 bd2 ba1.6k sqft10741 N Long Lake Rd, Traverse City, MI 49685For Sale
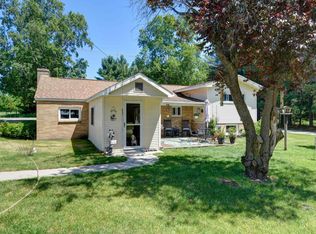 MLS ID #1946359, Rob Gray. NGLRMLS
